

Schrock & Cagney
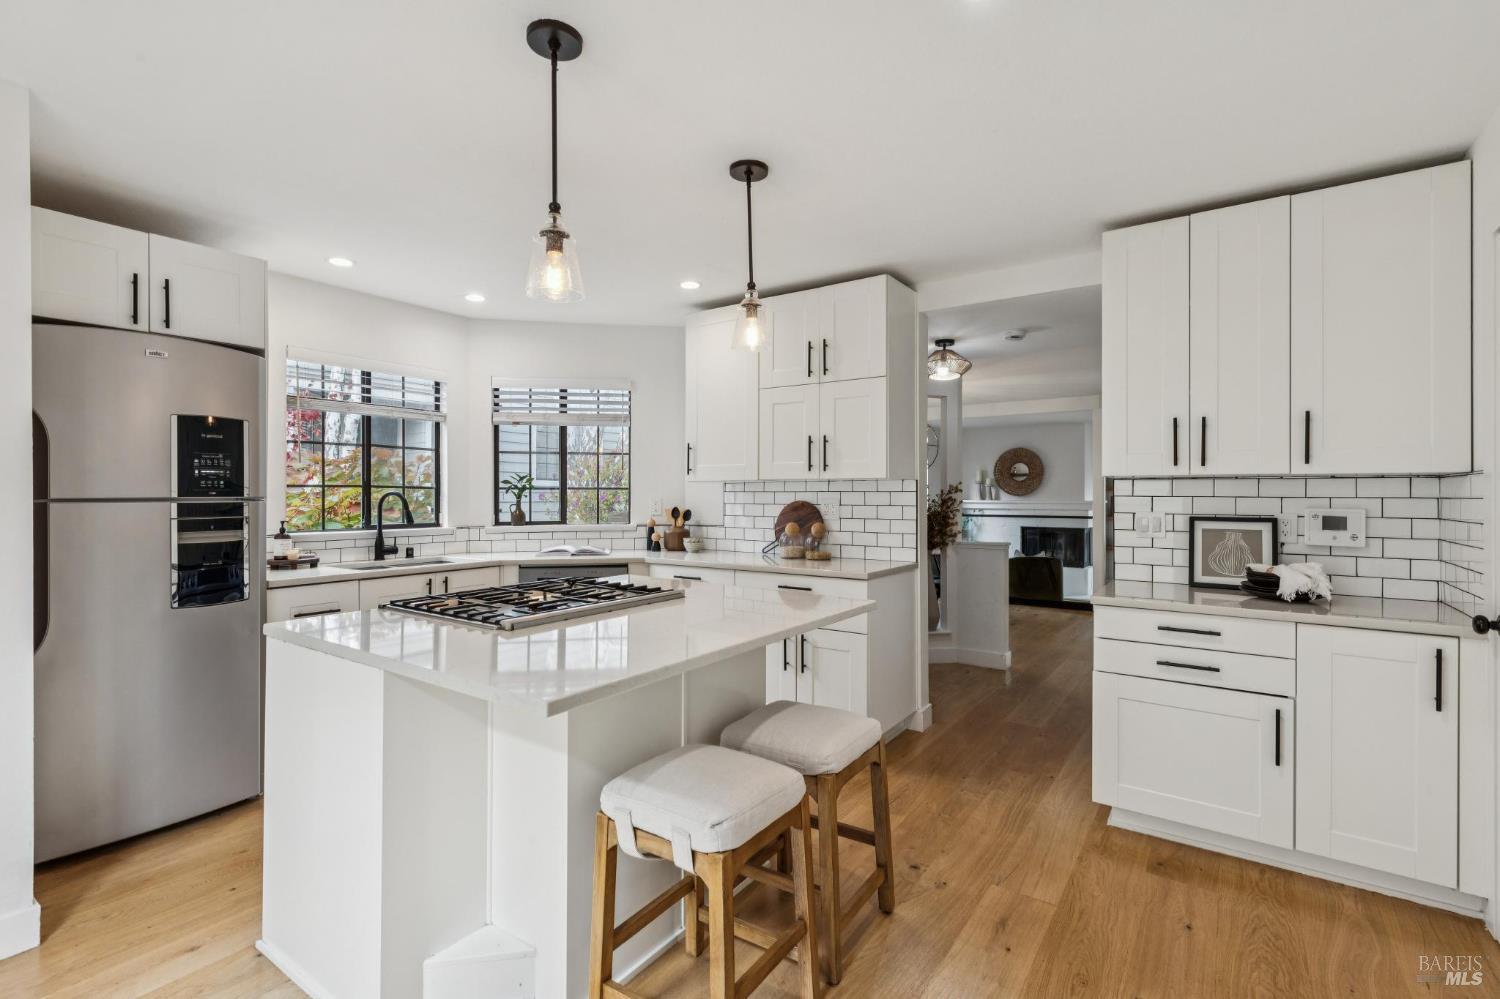
Bright white kitchen with a large cooktop island, subway tile backsplash, and hardwood floors.
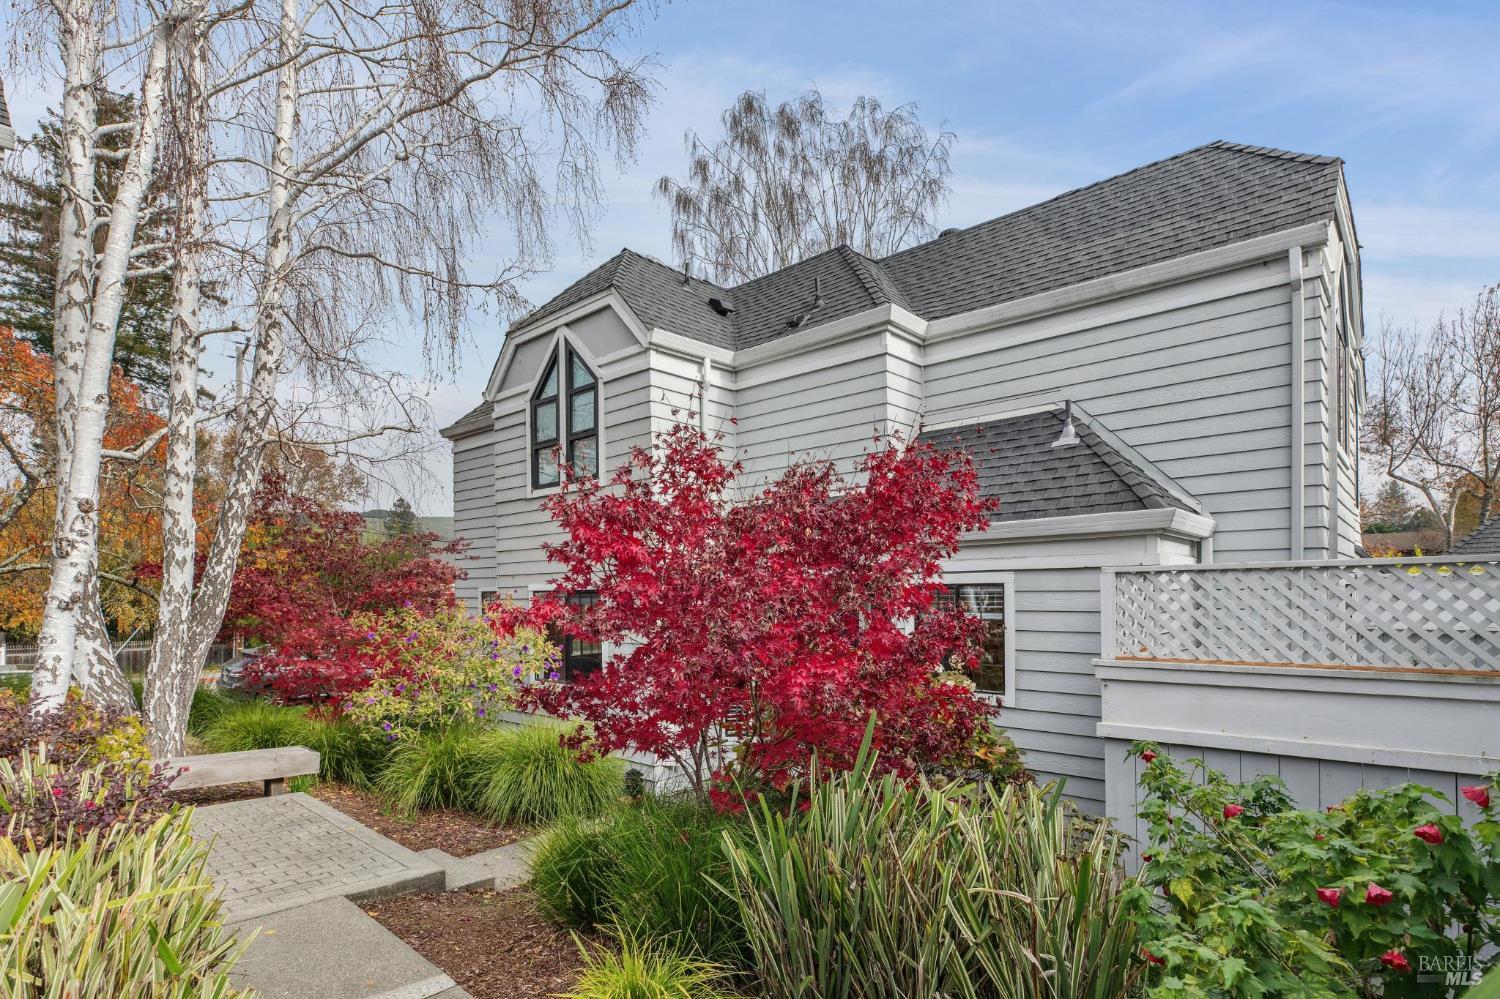
Gray multi-story house with white trim, dark shingle roof, and colorful autumn garden.
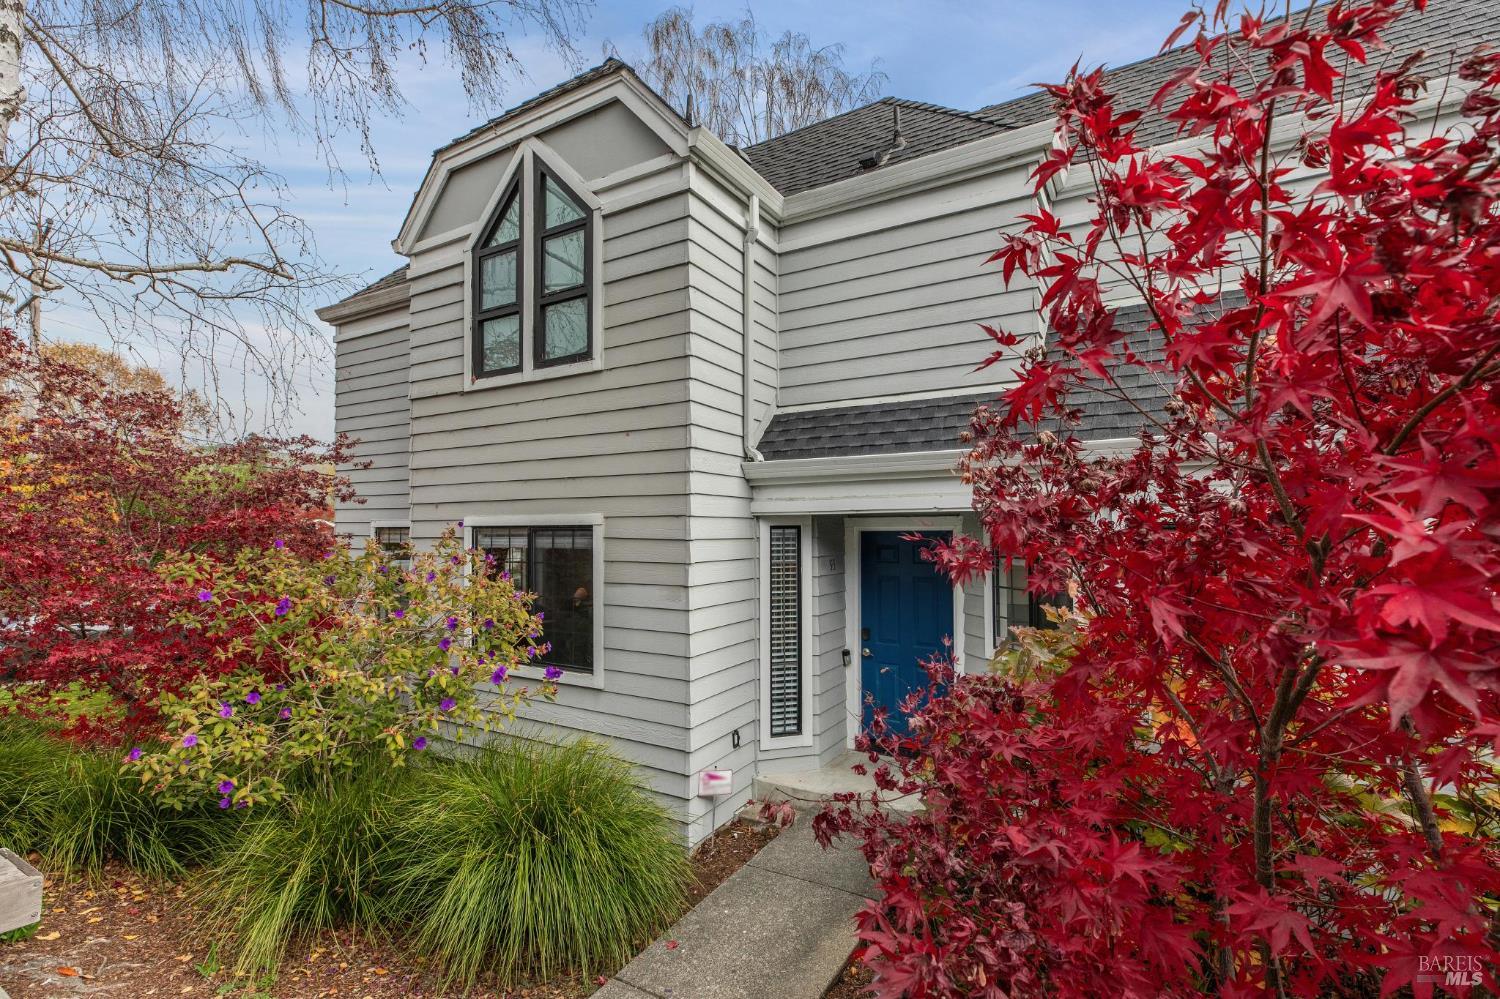
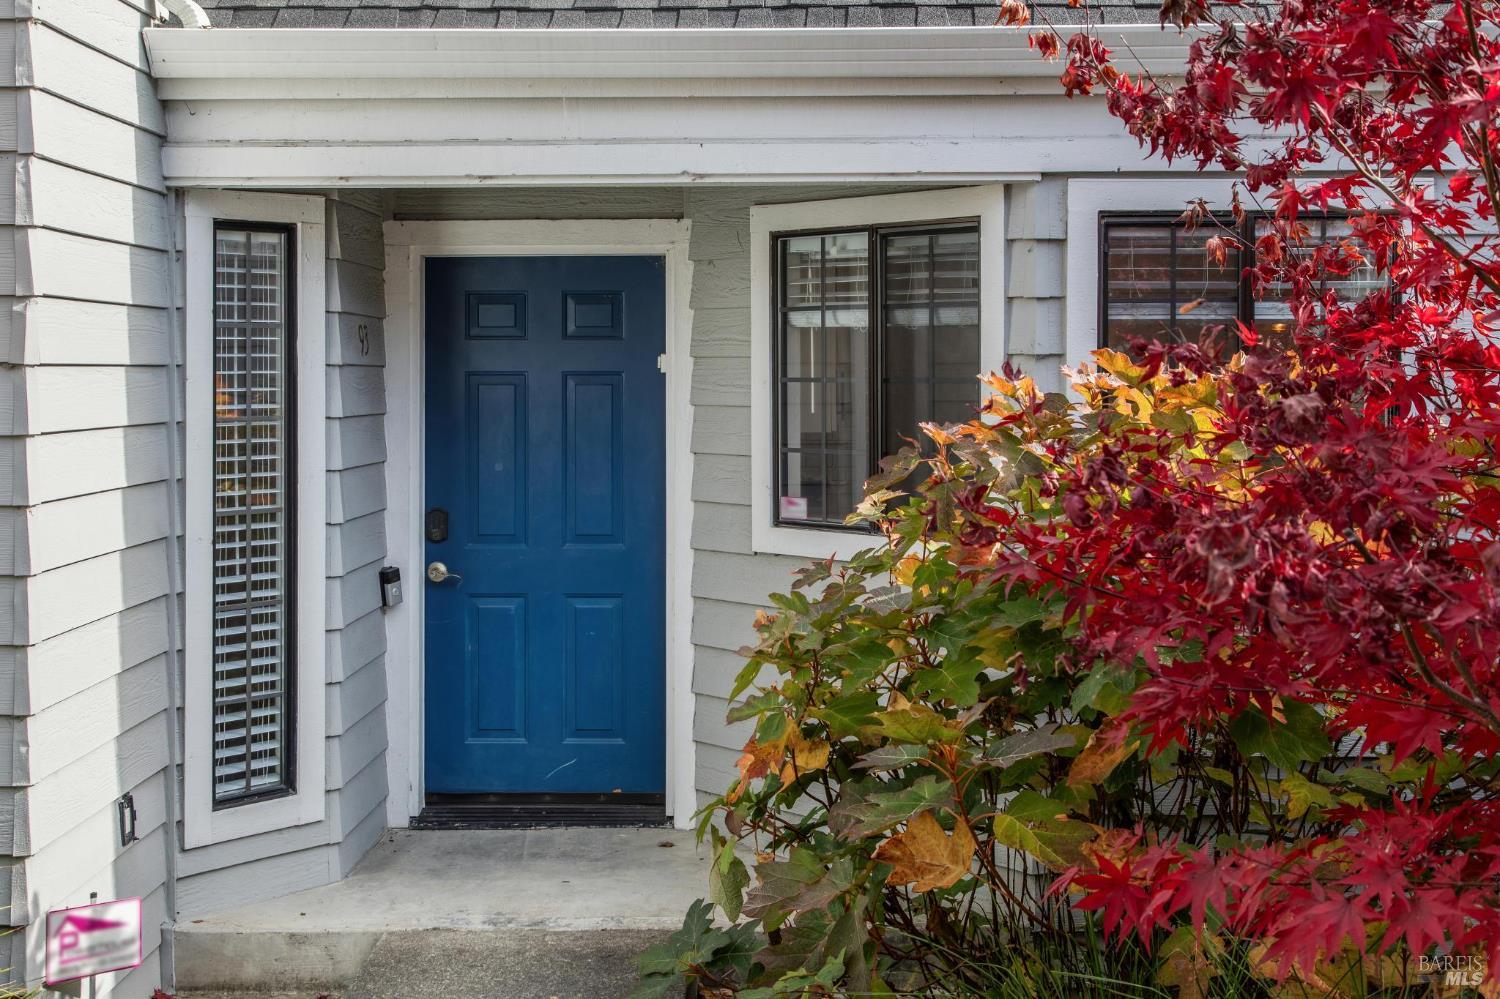
93 Ashford Avenue, a light-gray two-story home with a blue front door framed by red autumn foliage.
Gray two-story home with a blue front door, peaked upper window, and red autumn foliage.
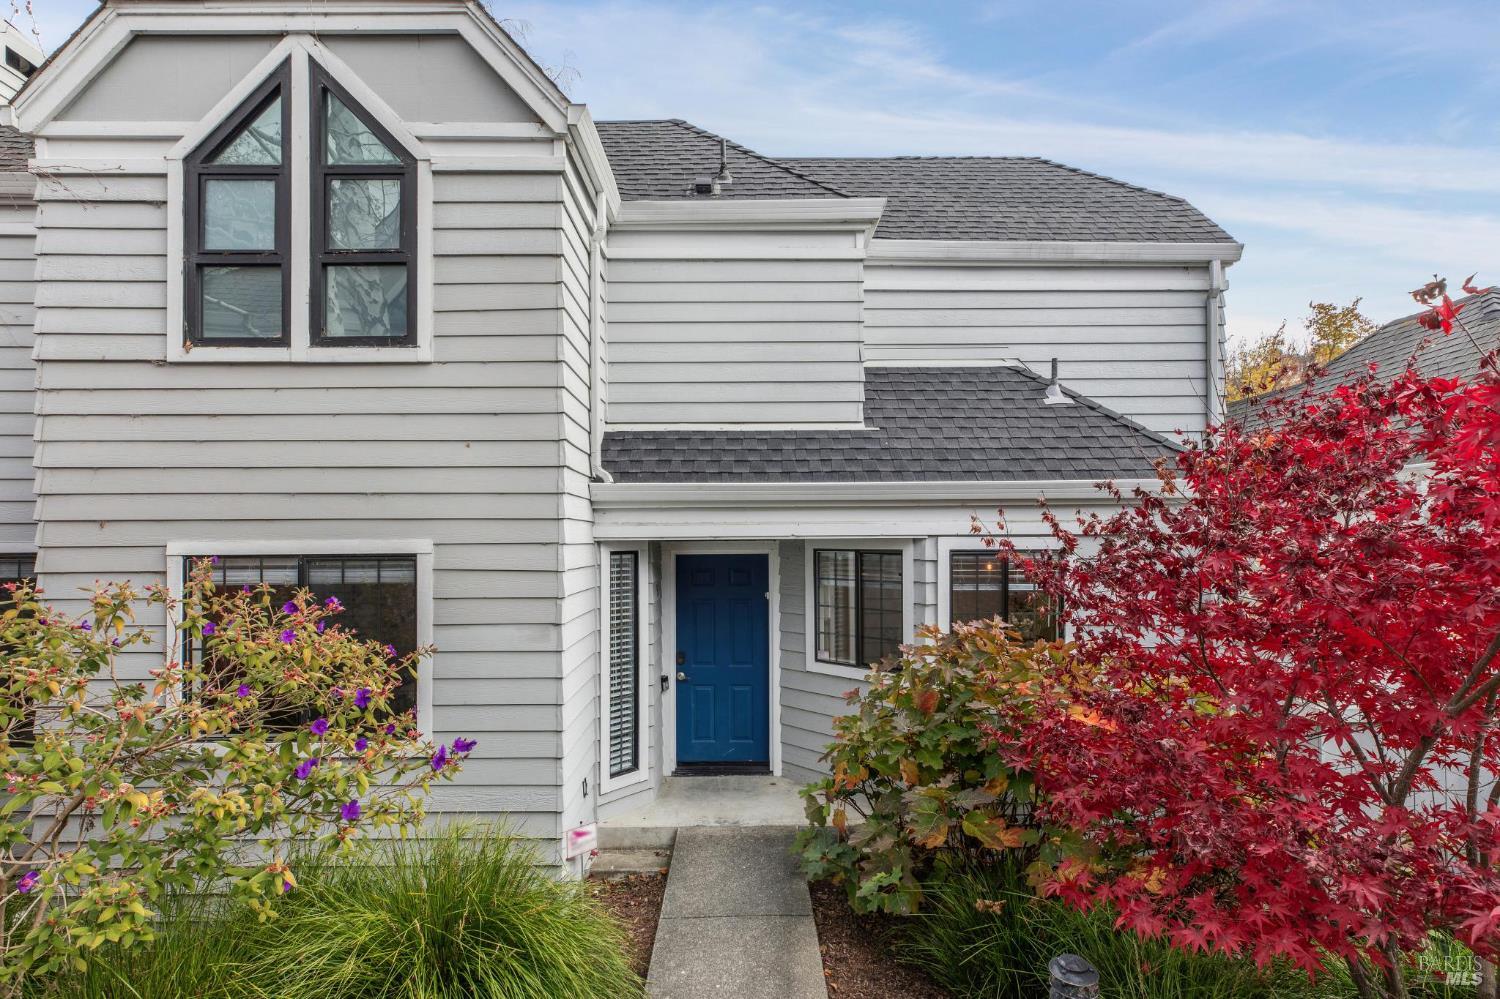
Home entrance with a blue front door framed by red autumn foliage.
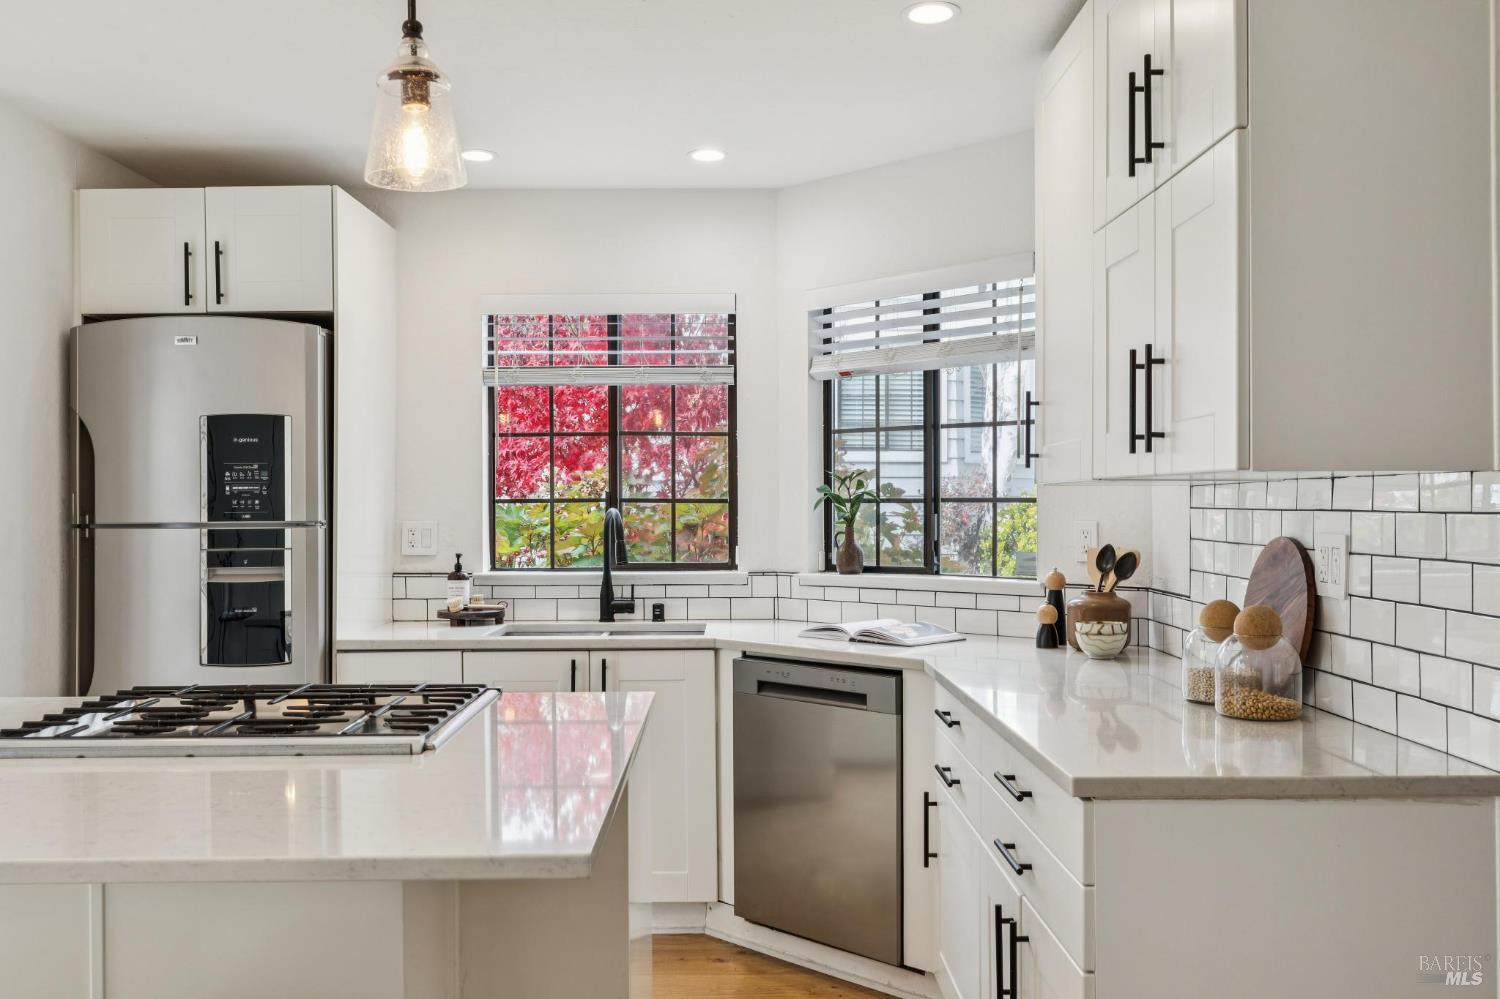
Bright white kitchen with a gas cooktop island, stainless steel appliances, and windows overlooking autumn foliage.
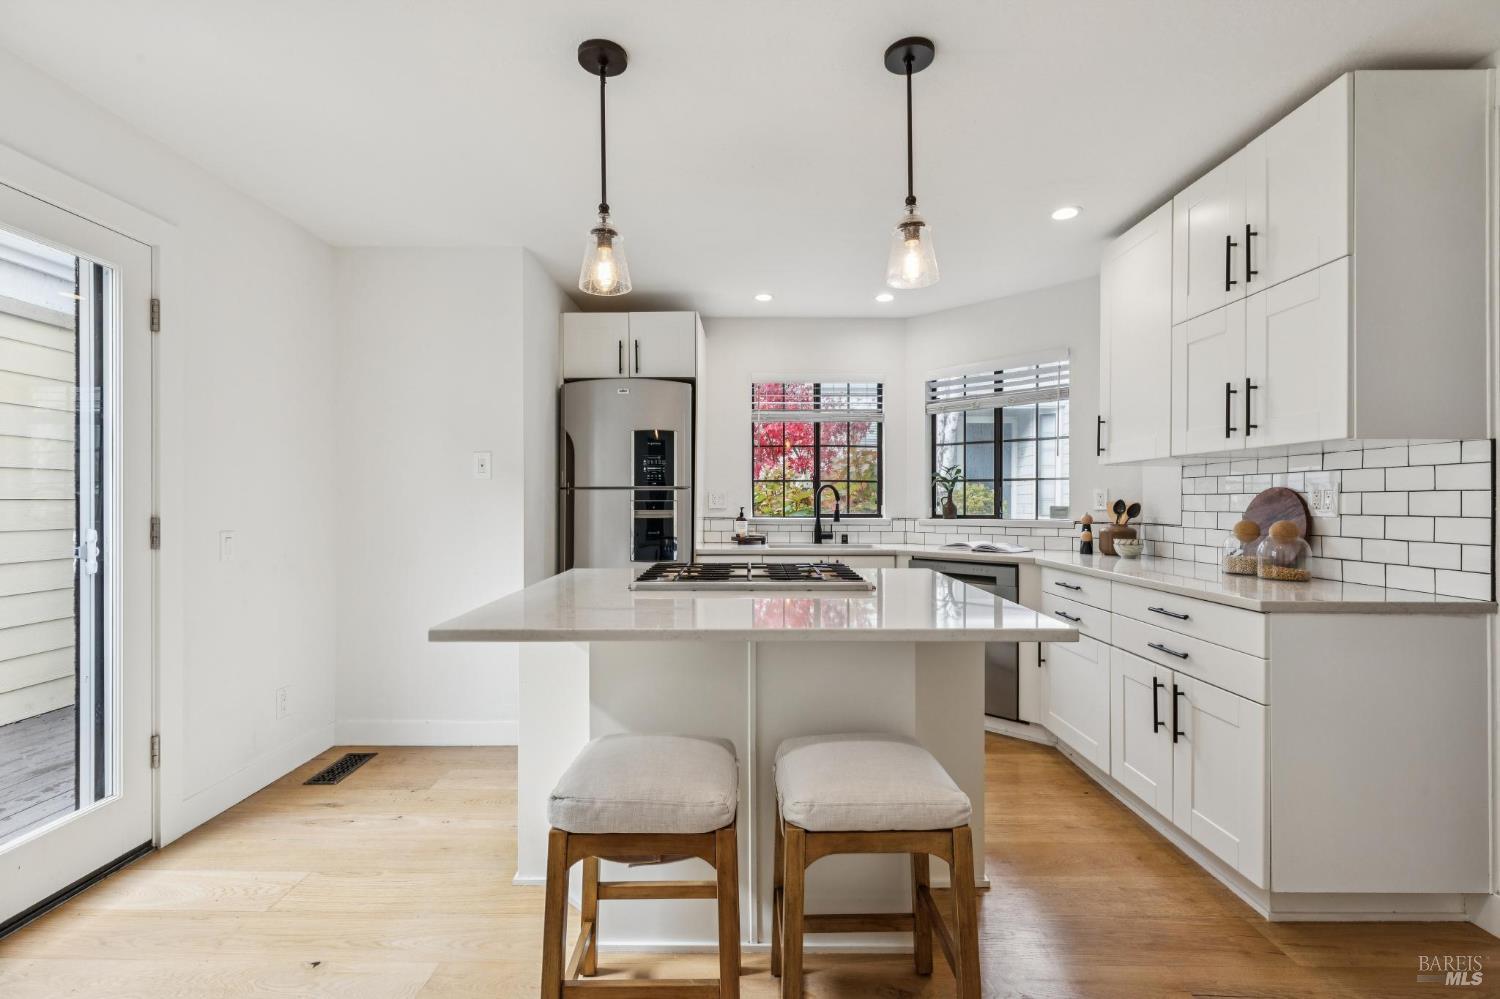
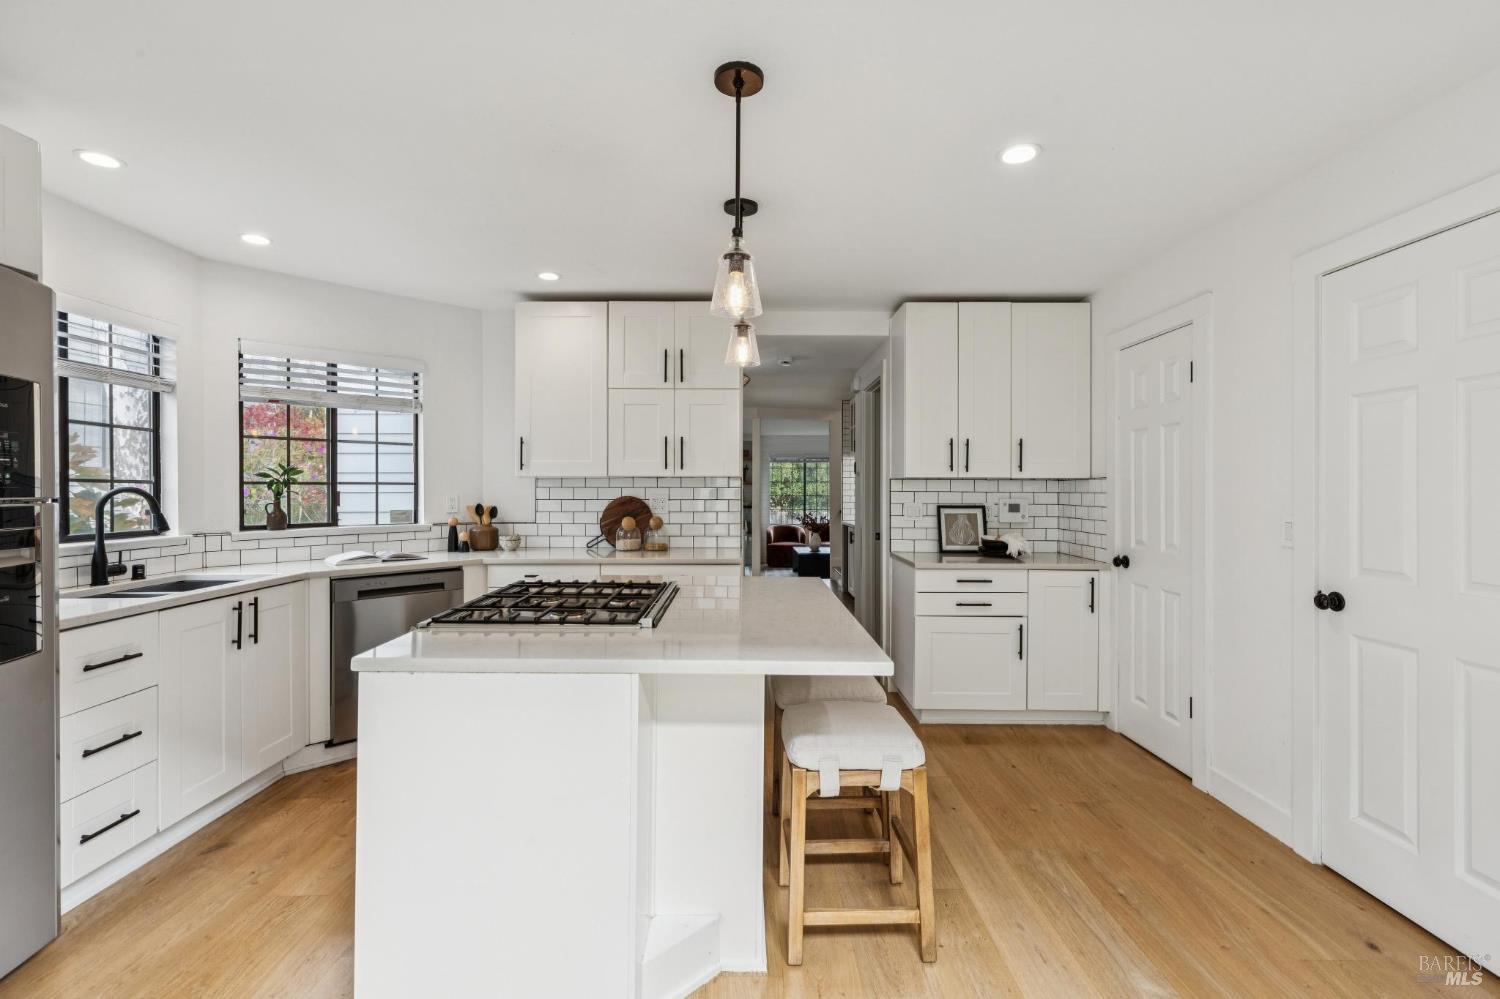
Bright white kitchen with subway tile backsplash and a large island with a gas cooktop and two stools.
Modern white kitchen with a large island gas cooktop and two garden-facing windows.
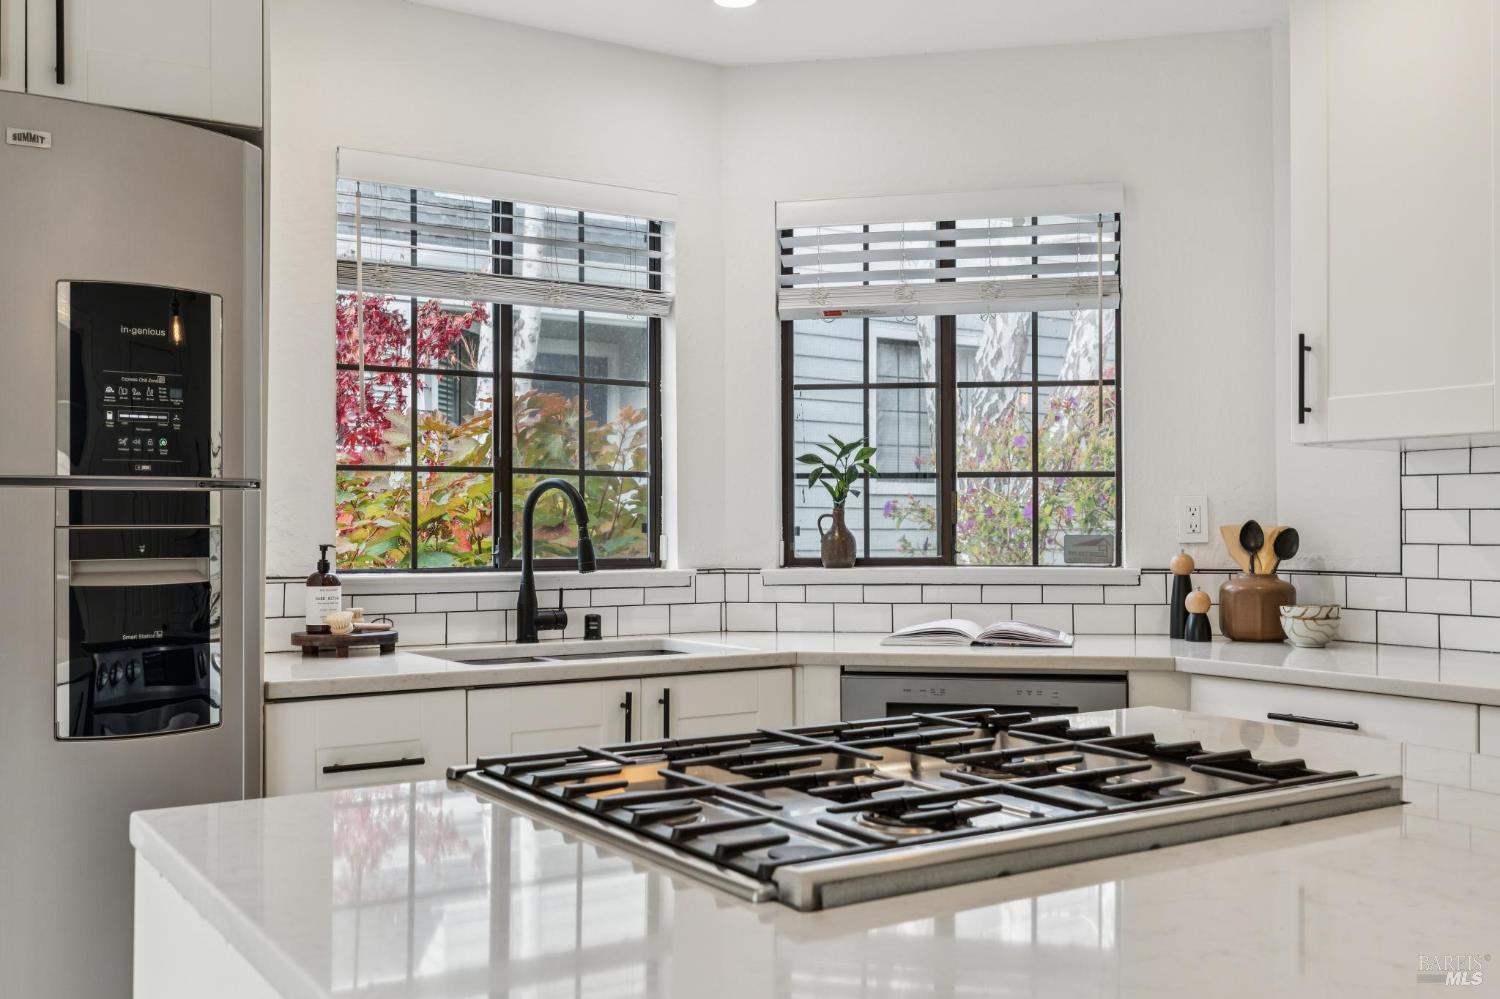
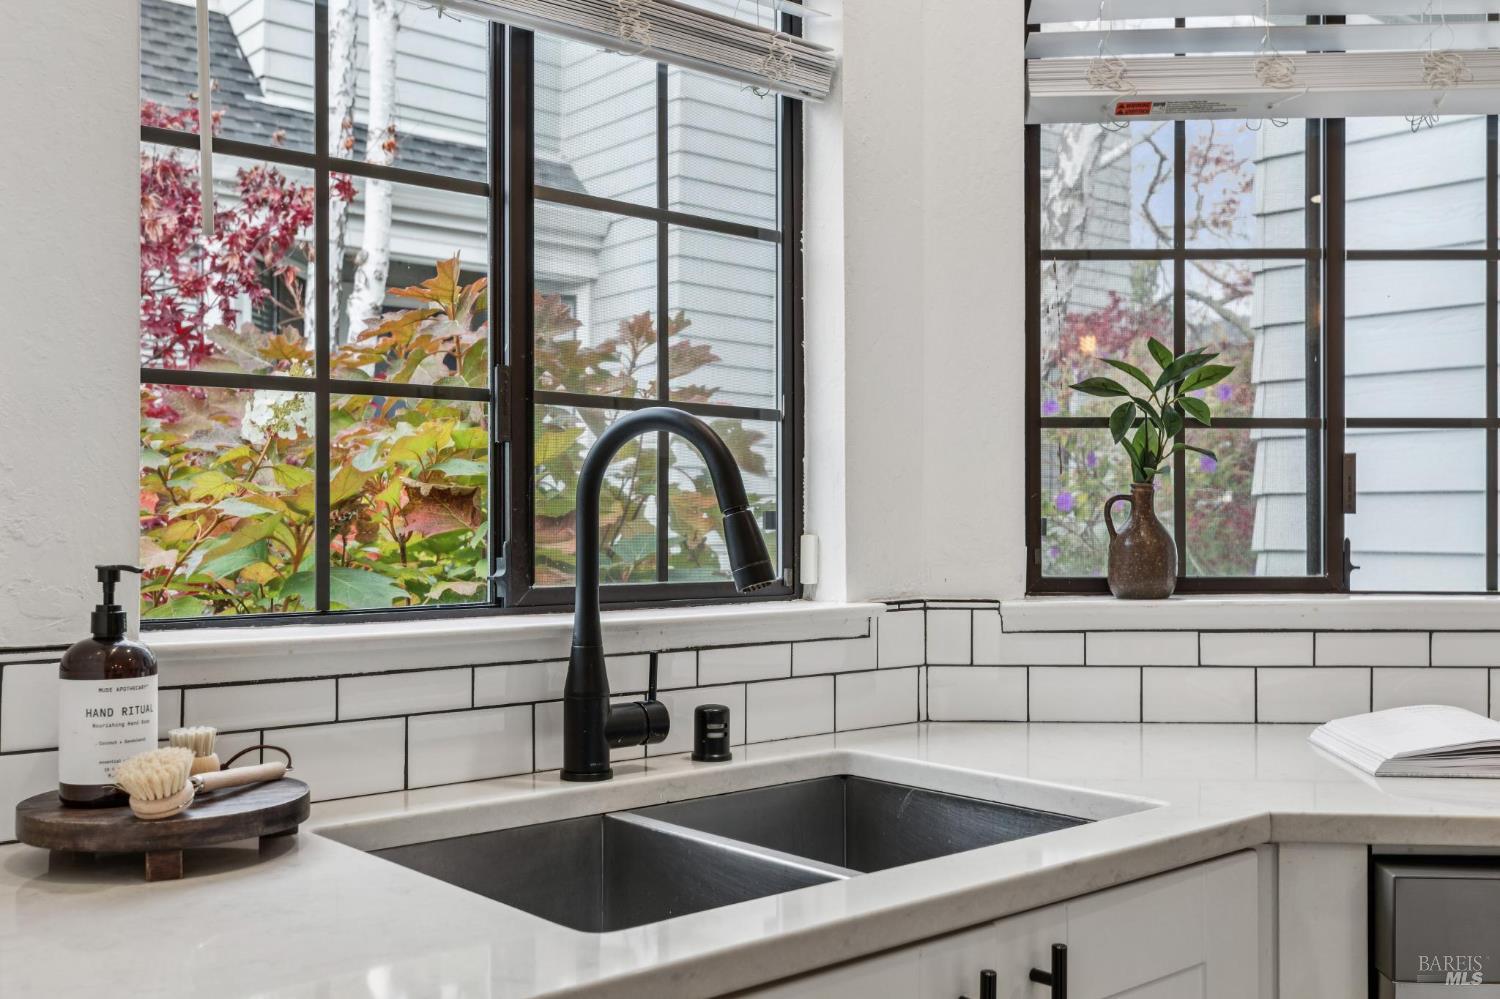
Kitchen sink with a matte black faucet, white subway-tile backsplash, and windows overlooking autumn foliage.
Bright white kitchen with a large island, gas cooktop, subway tile backsplash, and warm wood floors.
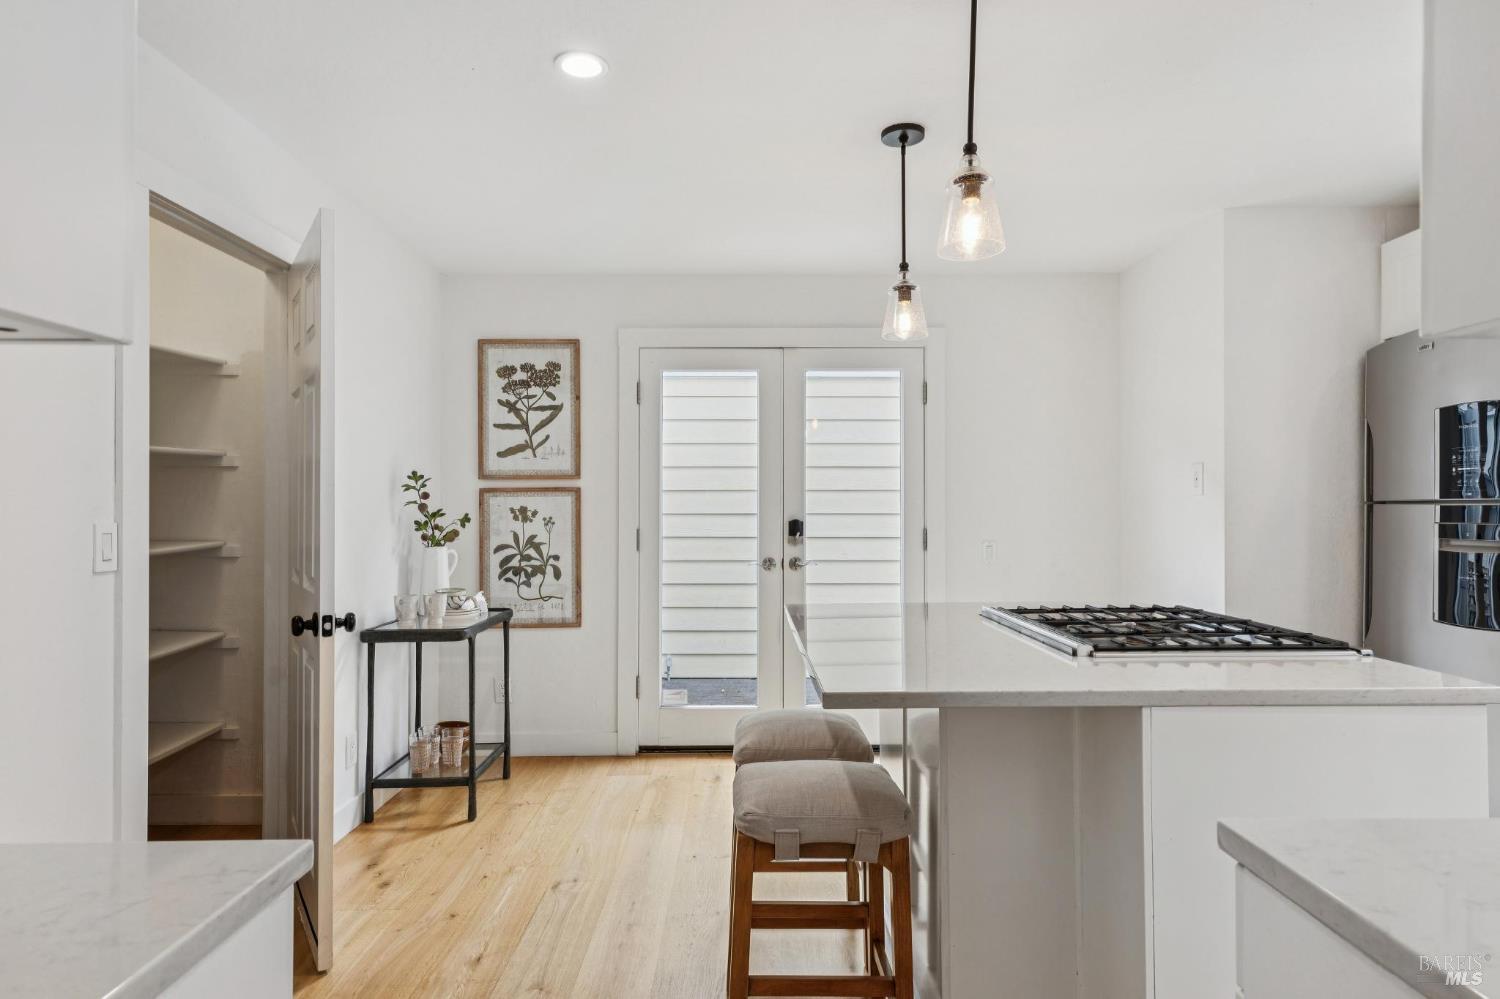
Bright white kitchen with a large island, gas cooktop, pendant lights, and light wood floors.
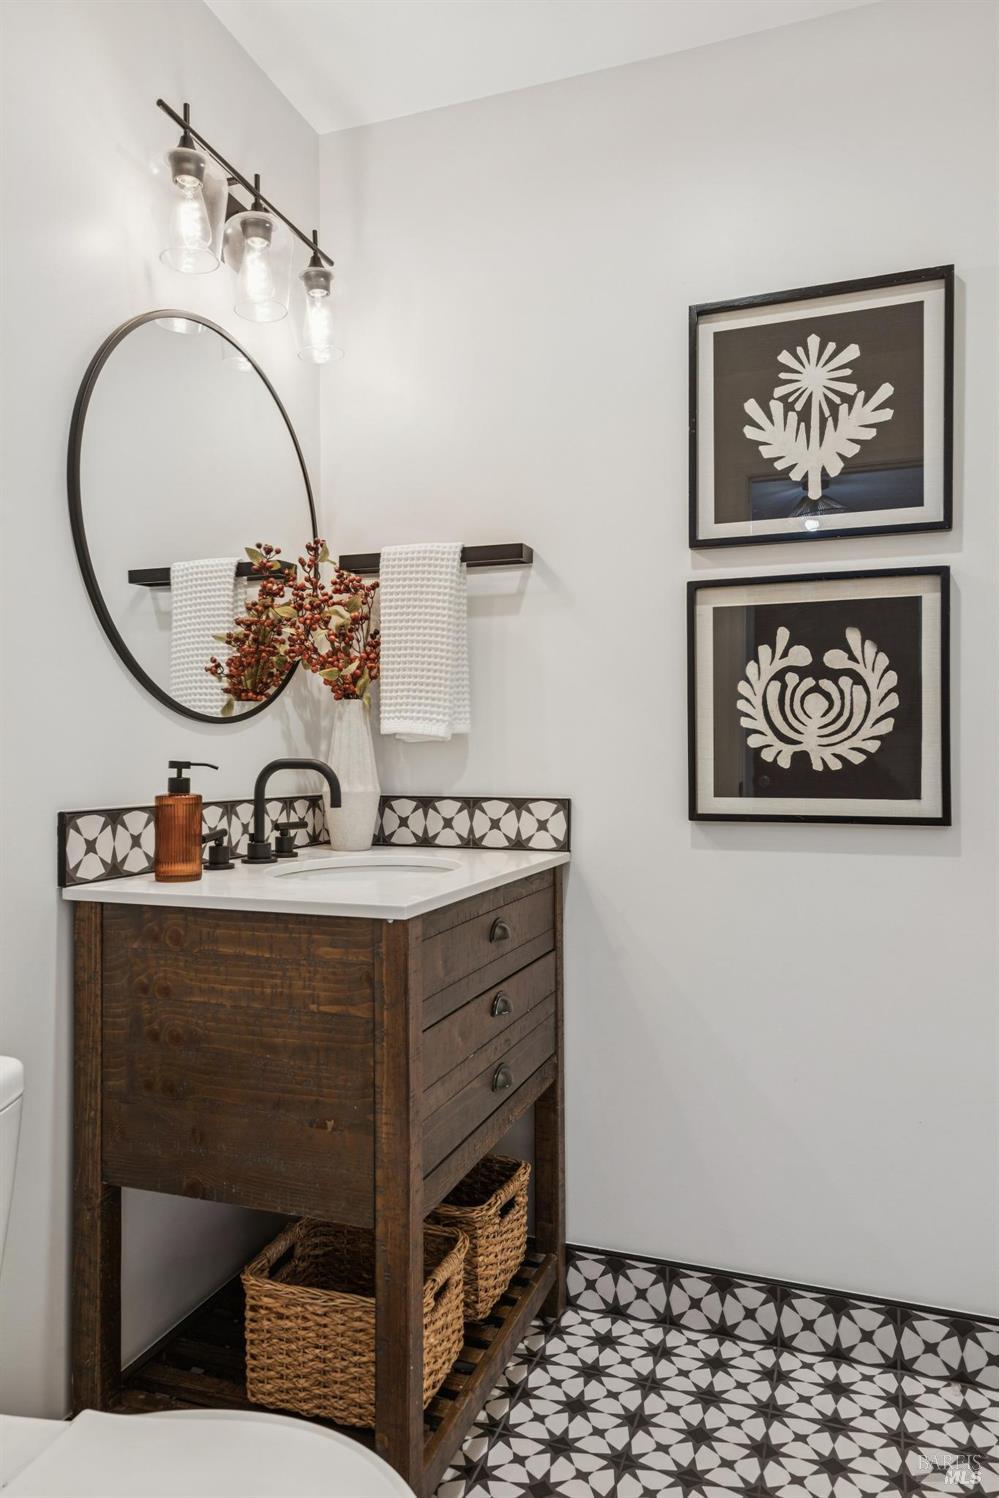
Bathroom vanity with round mirror, dark wood cabinet, and patterned black-and-white tile.
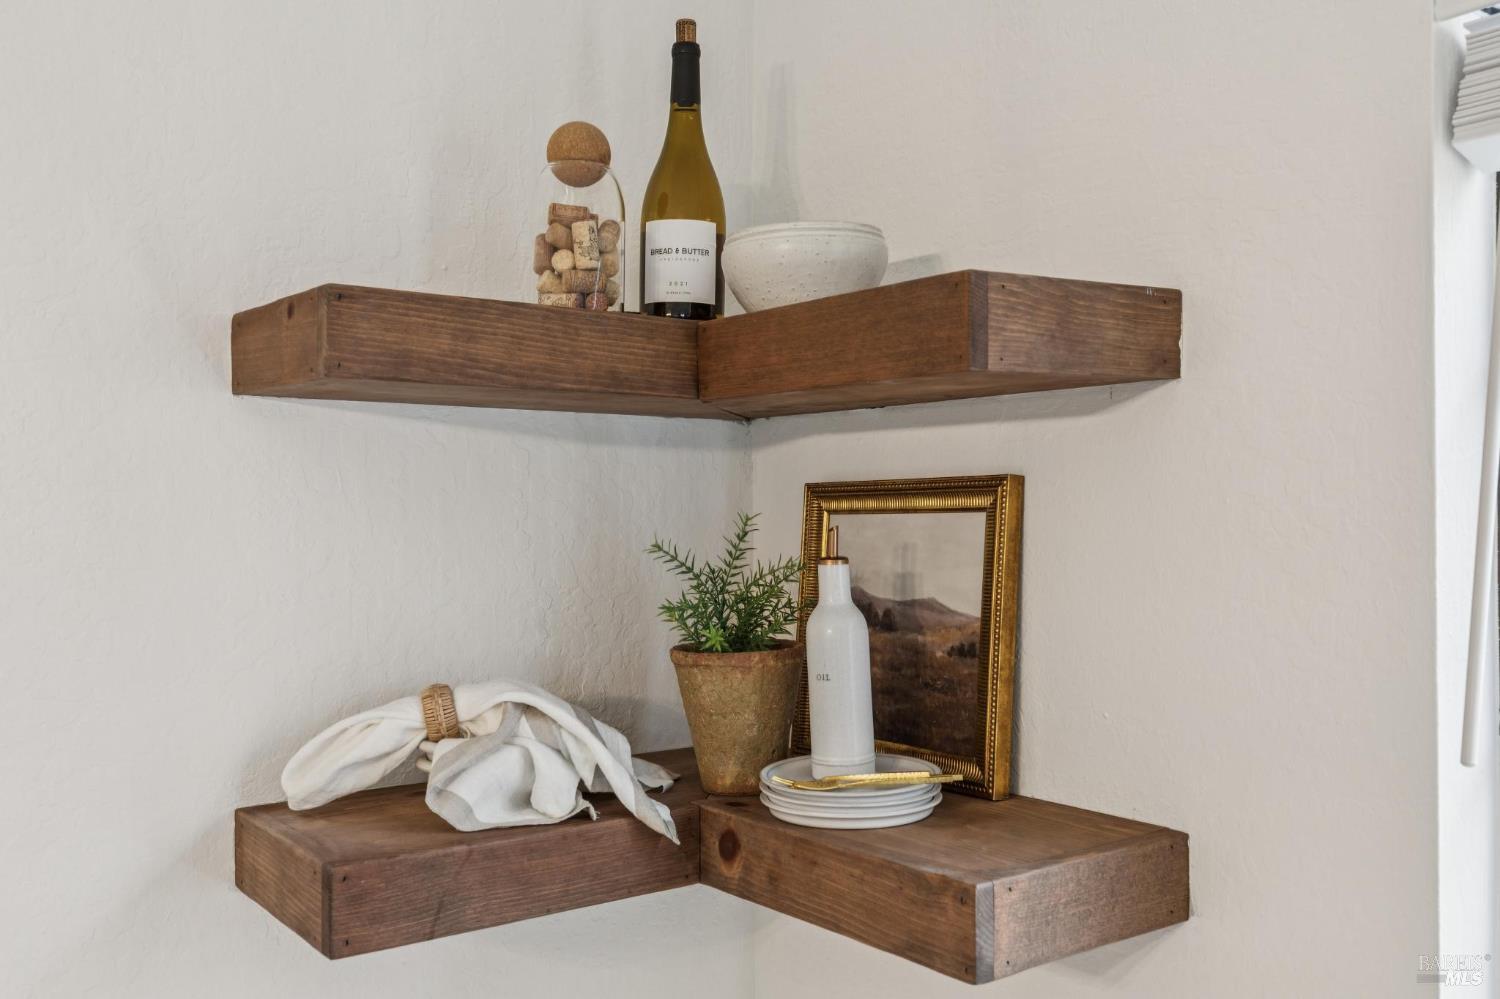
Wooden corner shelves display a wine bottle, potted plant, framed artwork, and stacked plates.
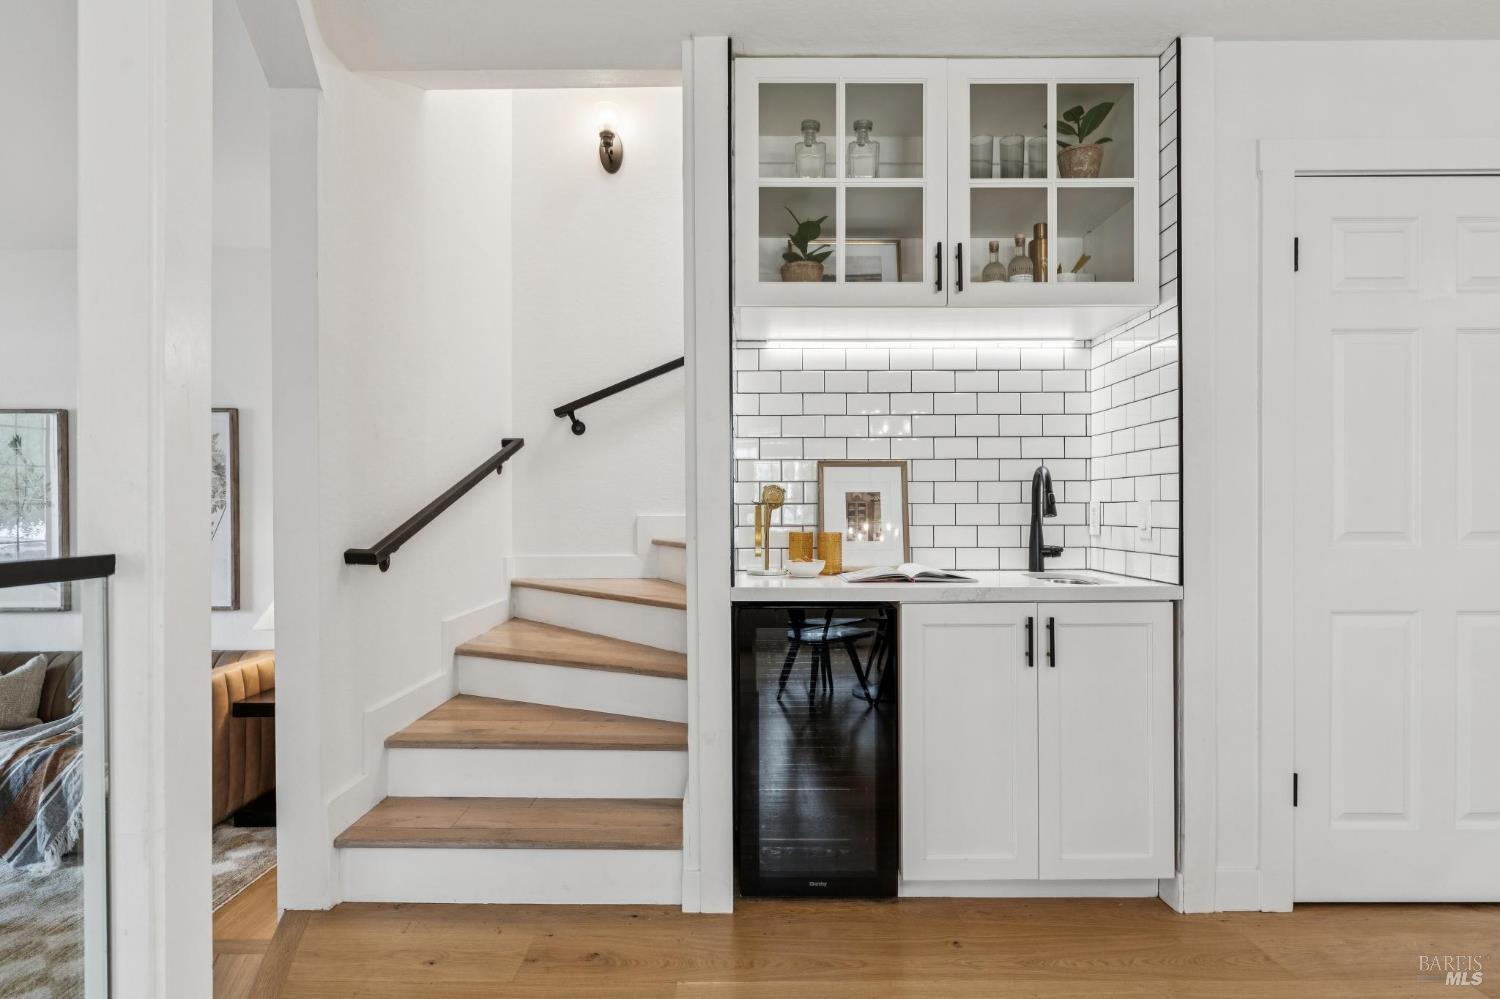
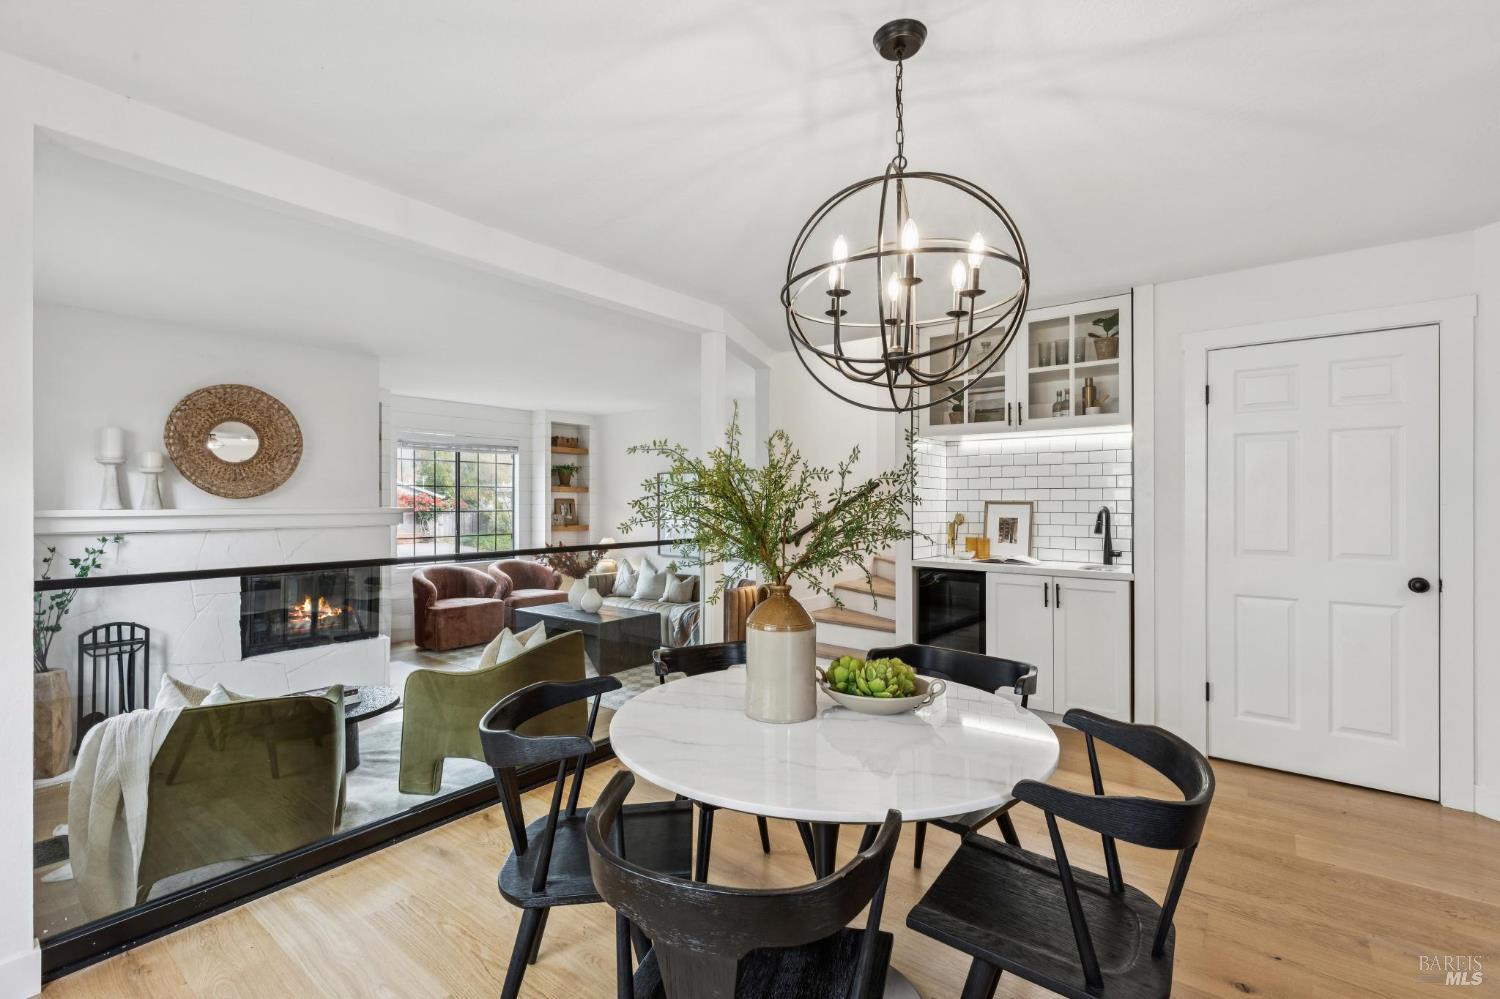
Compact white kitchenette with subway tile and glass-front cabinets beside wood-tread stairs.
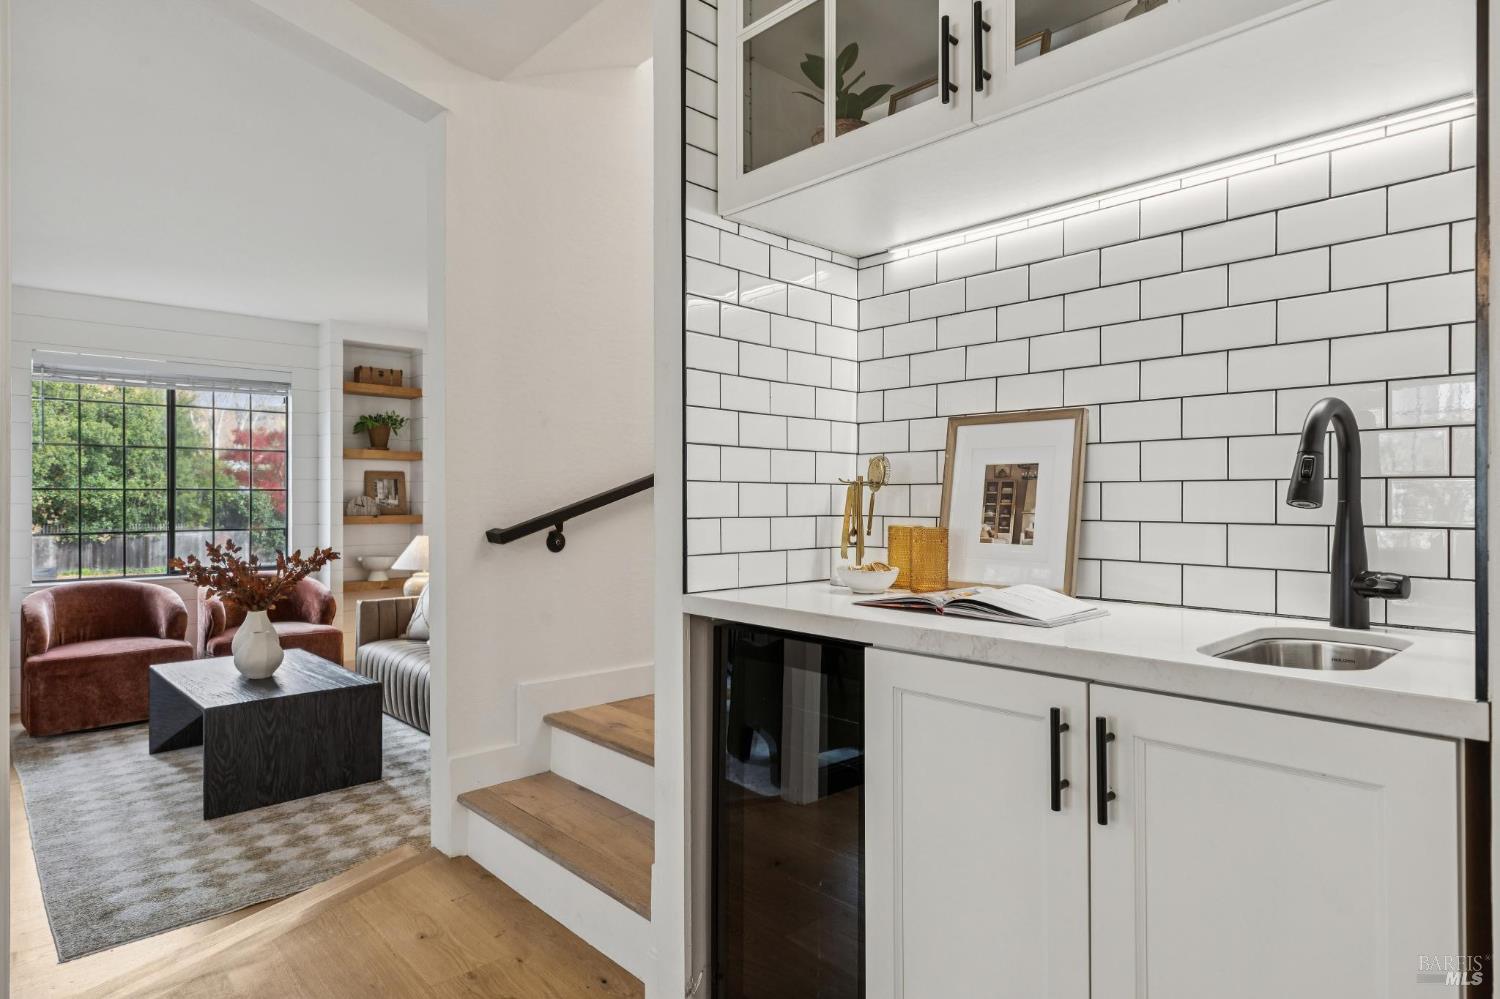
Kitchen with white subway tile, black fixtures, beverage refrigerator, and stairs beside a furnished living room.
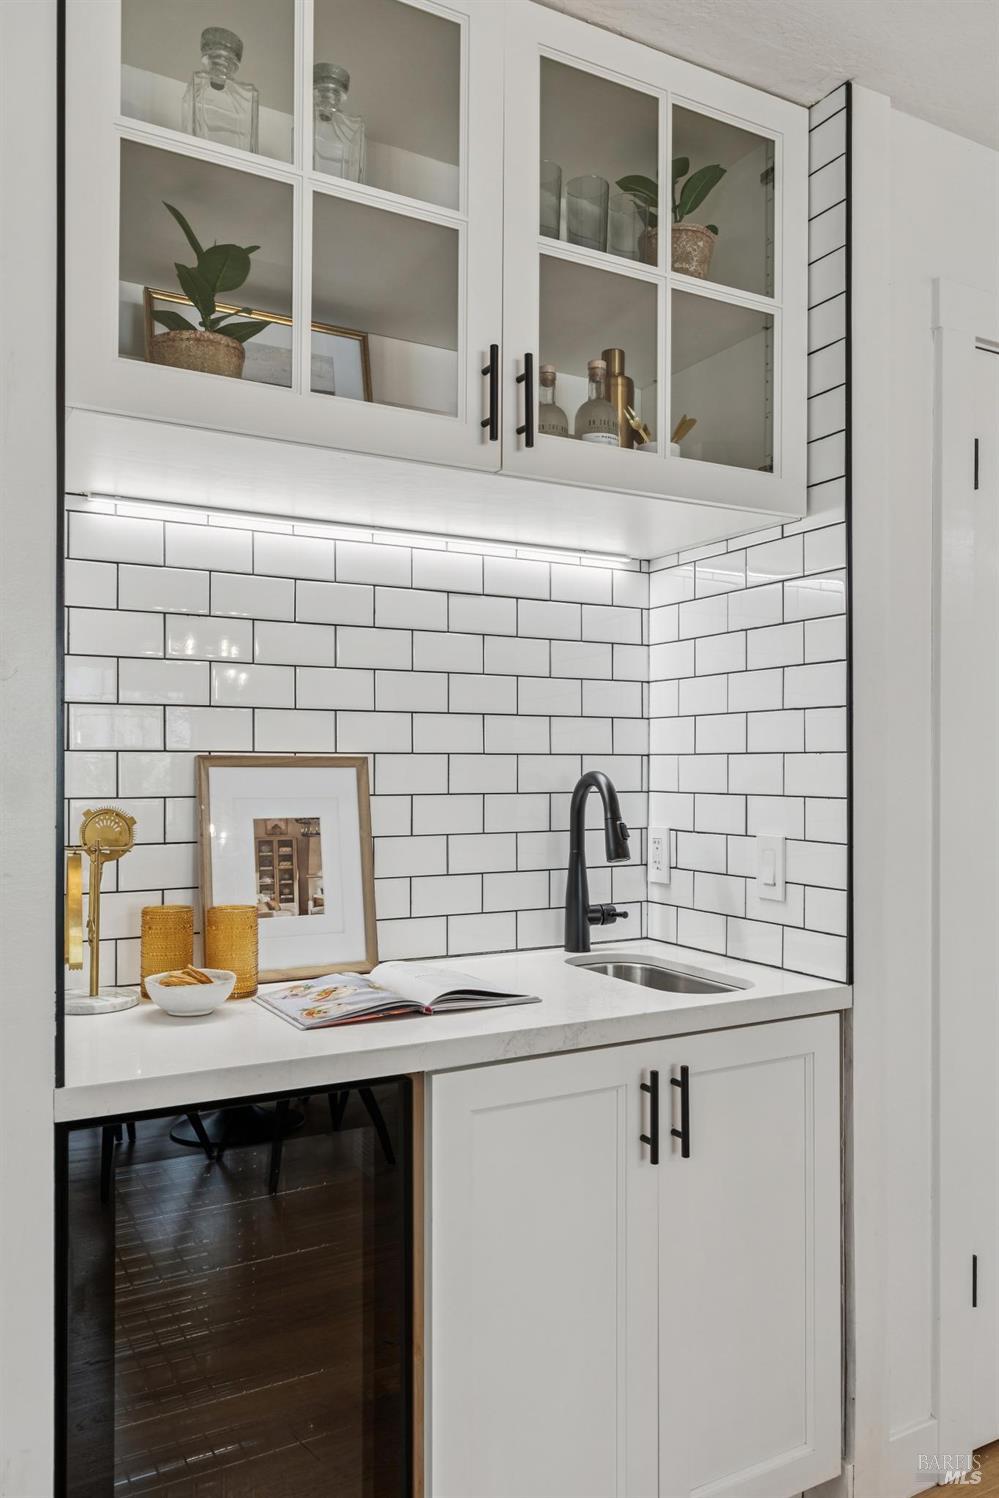
Kitchen beverage station with glass-front cabinets, subway-tile backsplash, black faucet, and under-counter wine refrigerator.
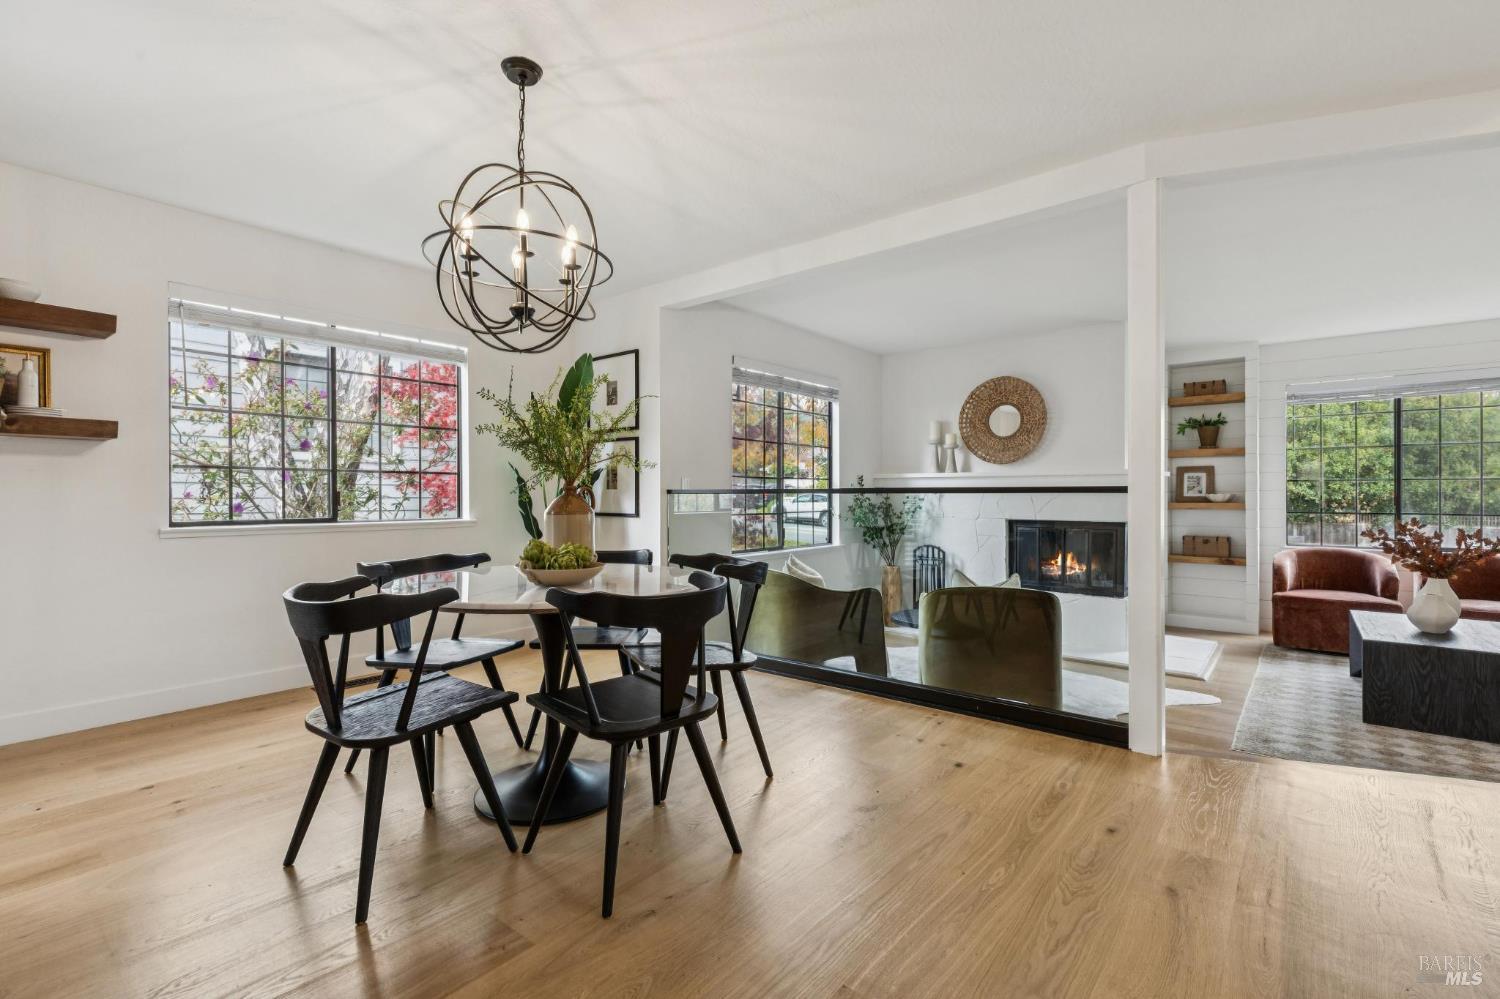
Dining room with a round table and black chairs, opening to a living room with a fireplace.
Dining room with a marble table, black chairs, and a view of the fireplace living room.
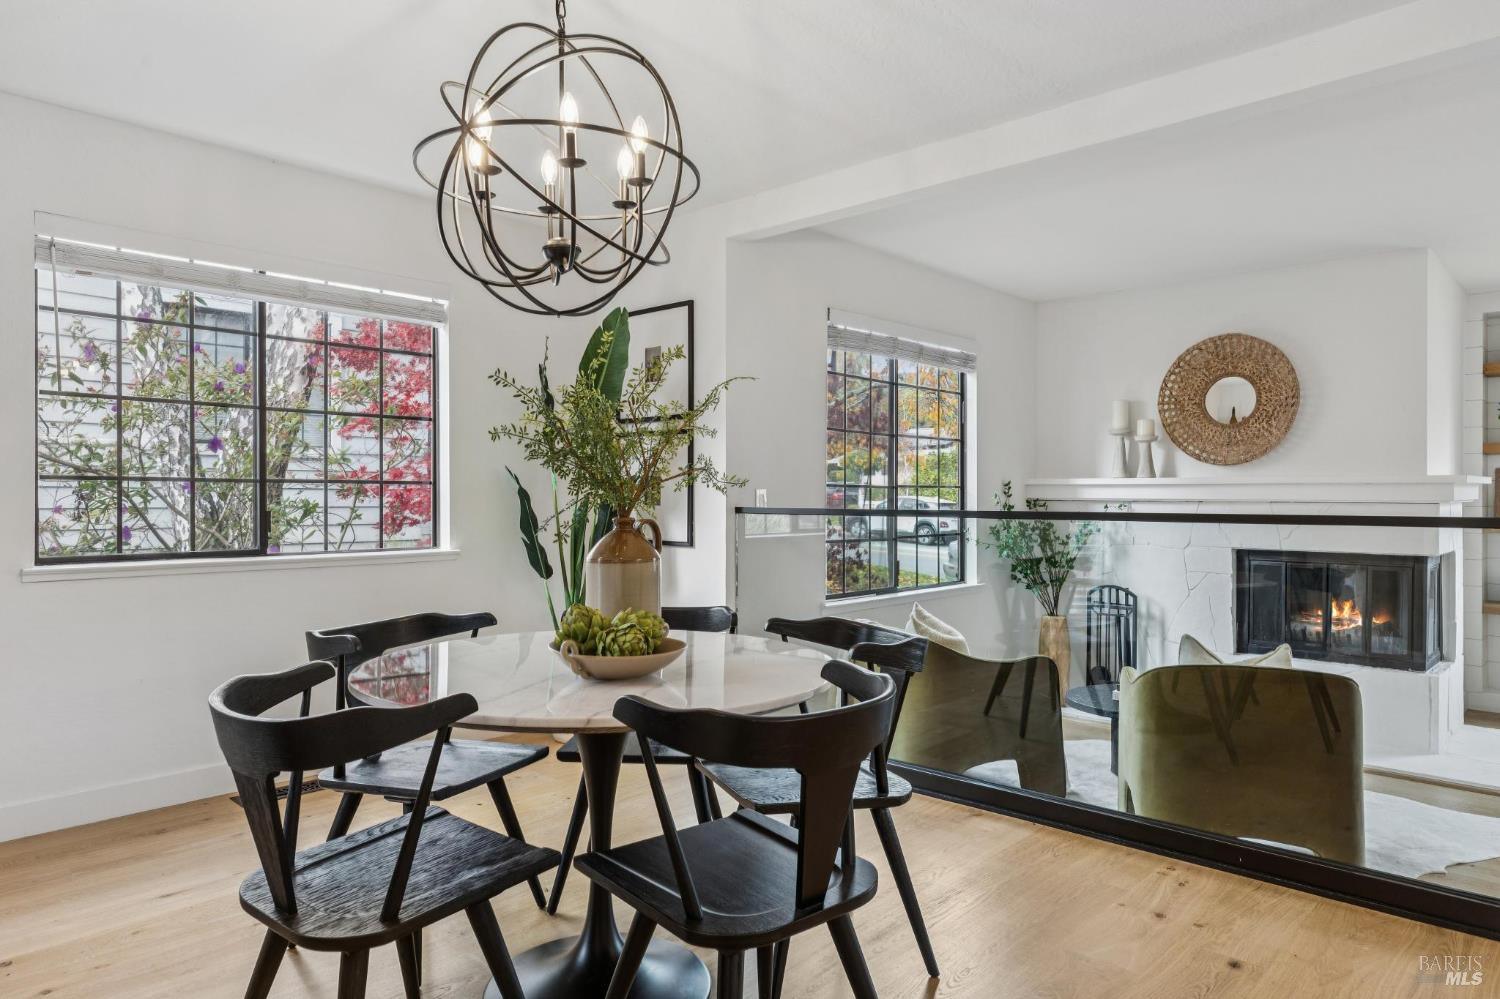
Dining room with a round table and sculptural chandelier, opening onto a fireplace living area.
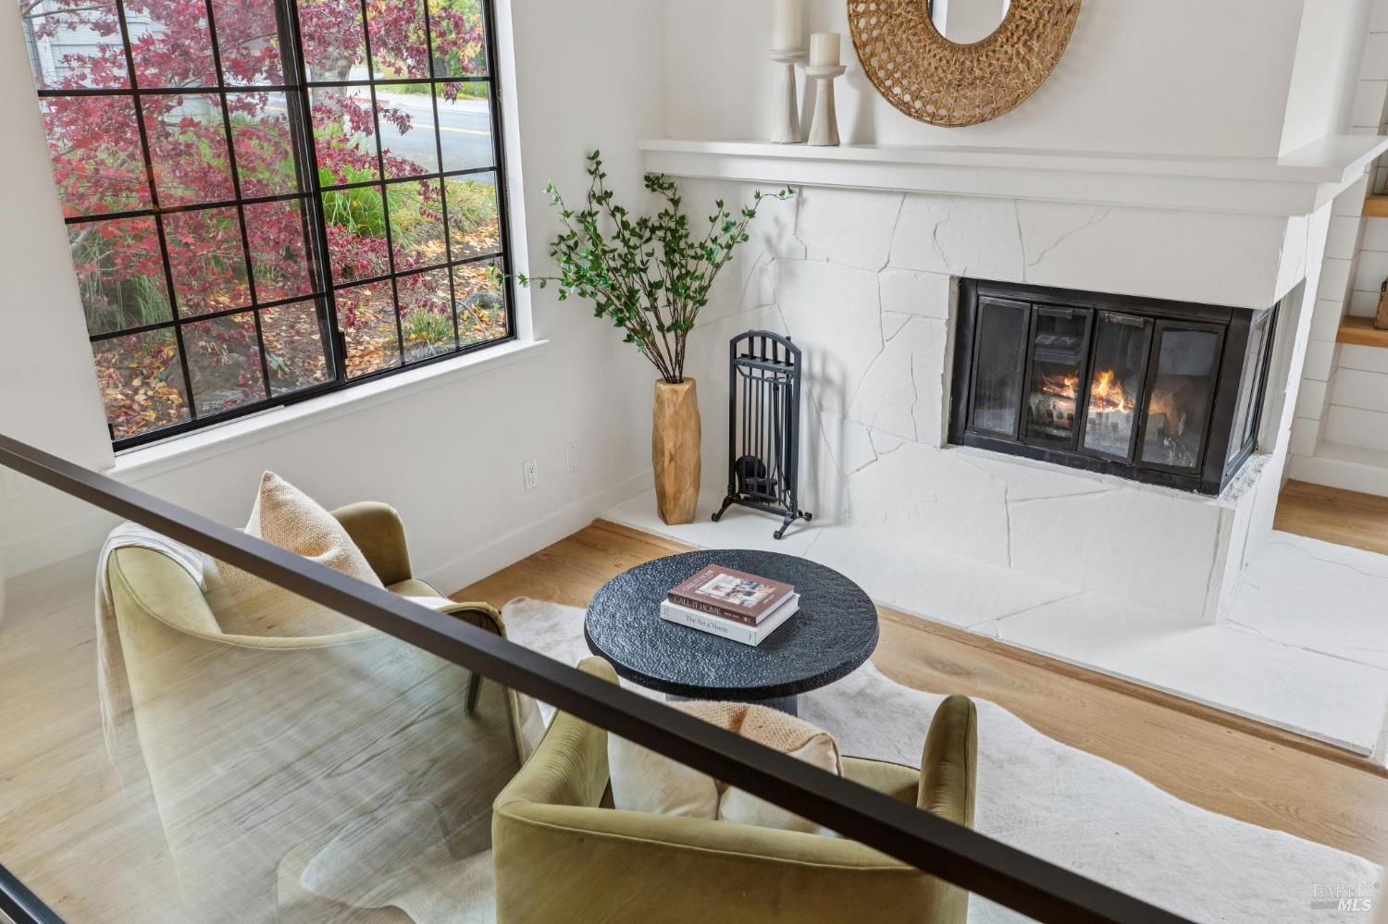
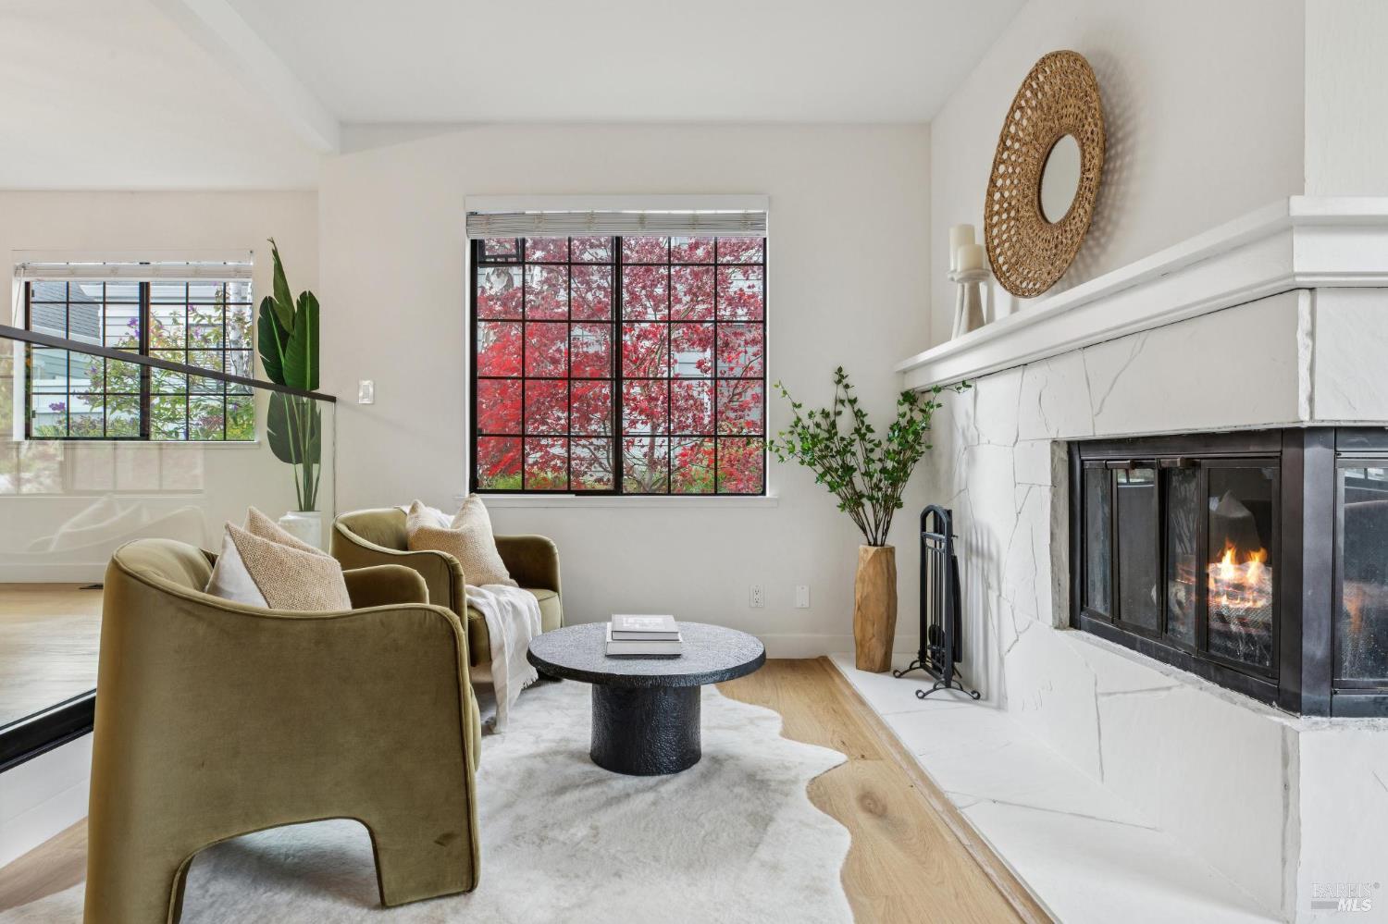
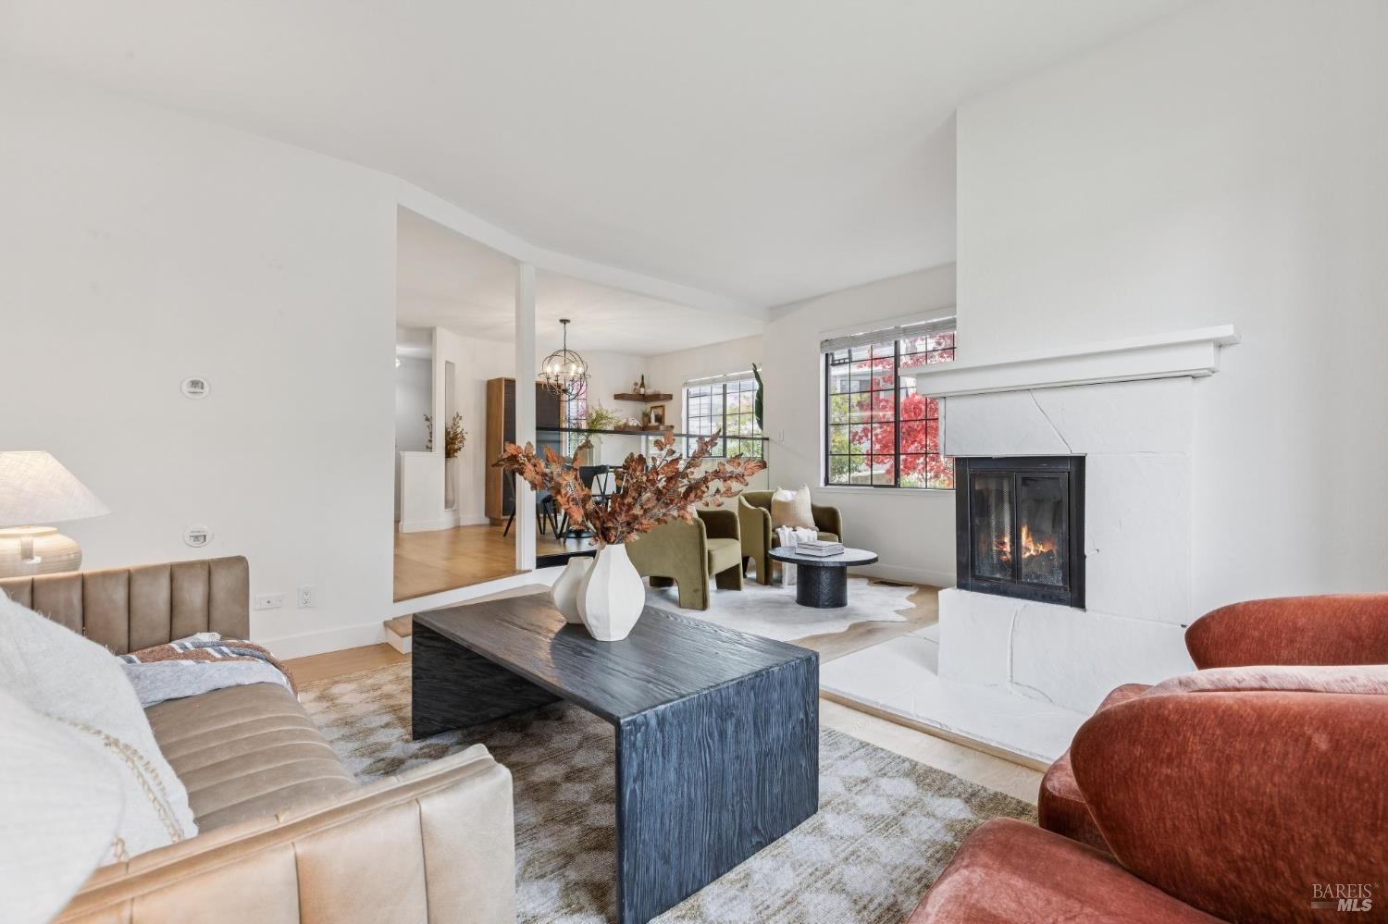
Living room with a white stone fireplace, autumn foliage outside a black-framed window, and a round coffee table.
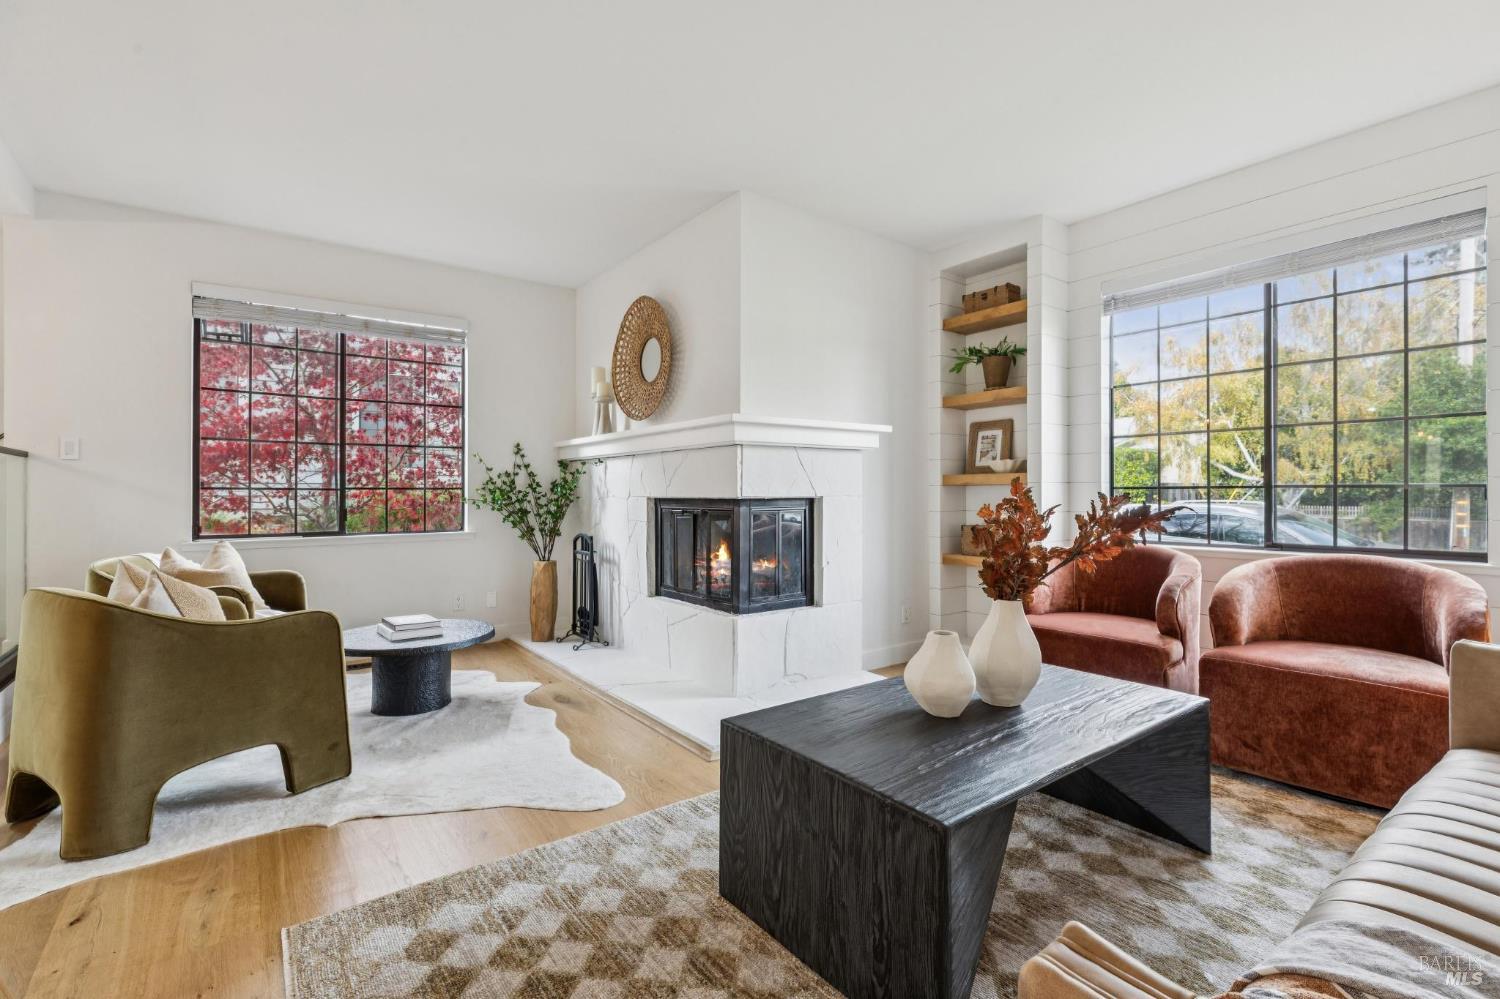
Staged living room with a white corner fireplace, large grid windows, and rust-colored lounge chairs.
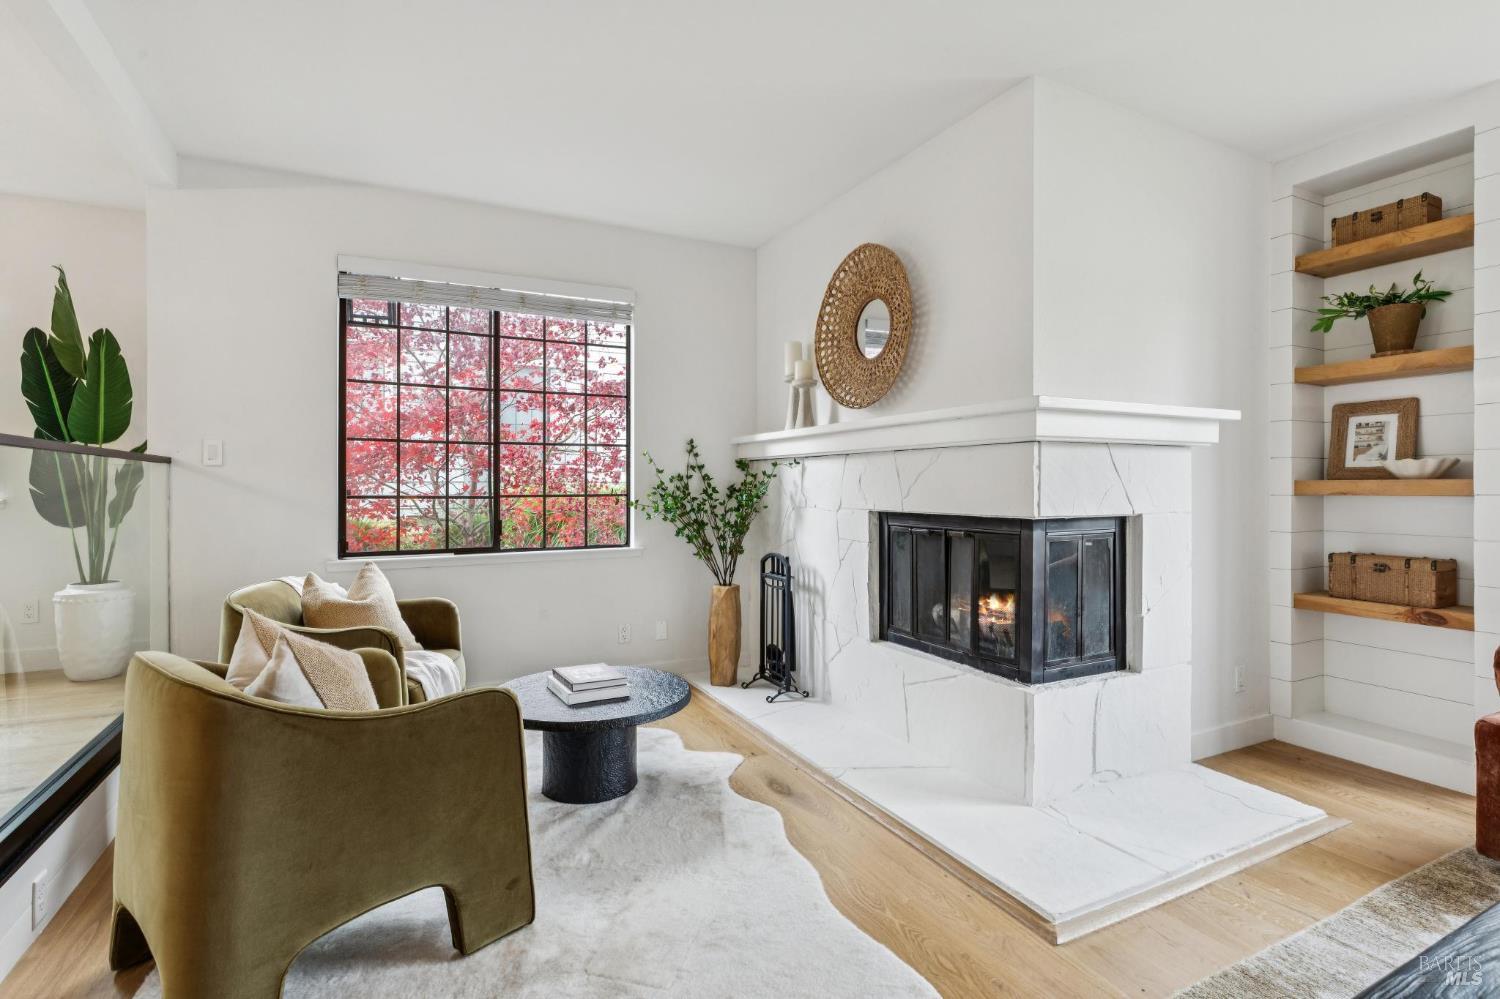
Staged living room with a marble corner fireplace, built-in shelves, and red foliage visible through the window.
Staged living room with a white stone fireplace, rust-colored chairs, and olive-green accent chairs.
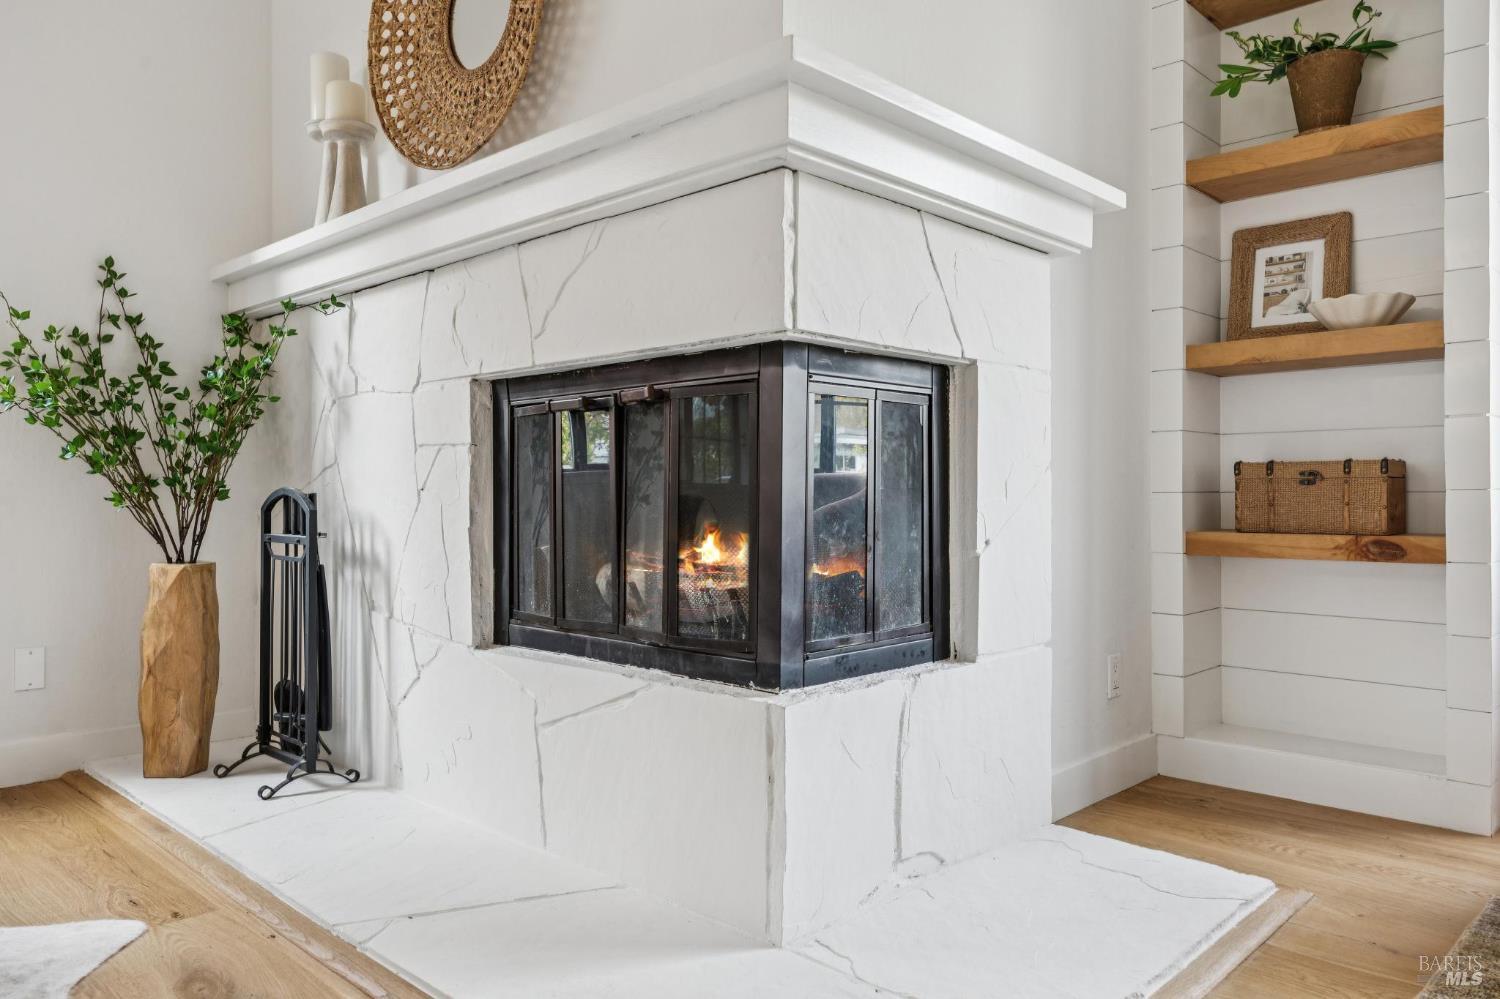
White stone corner fireplace with a lit fire, dark glass doors, and built-in display shelves.
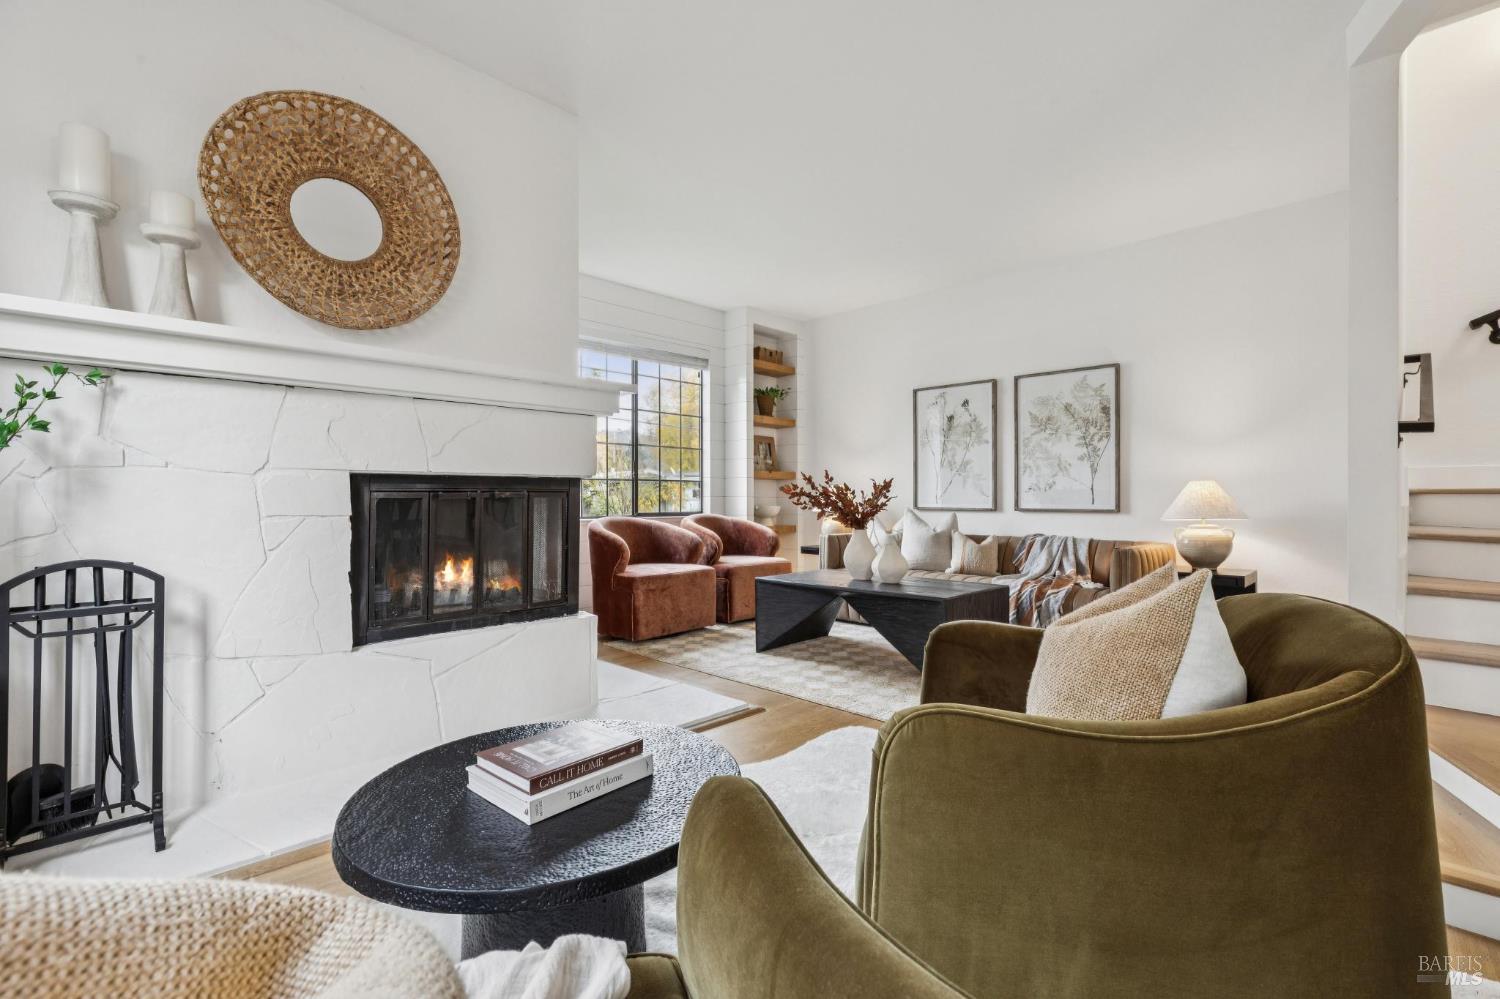
Living room with olive-green armchairs and a marble fireplace with a lit fire.
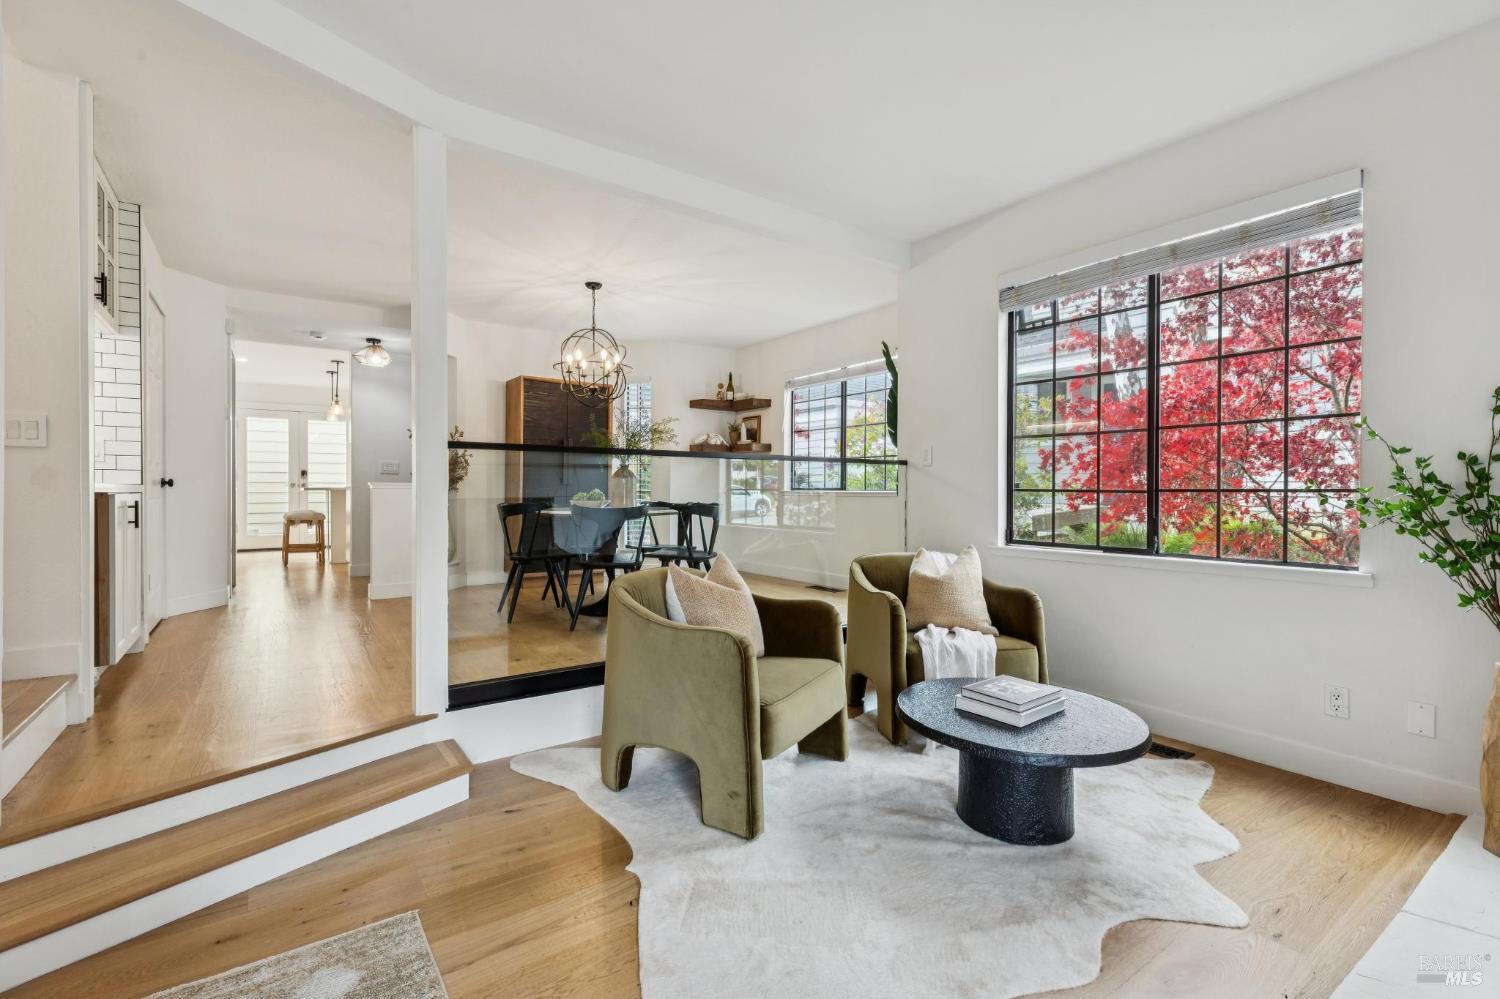
Open-plan living and dining room with a glass divider and large grid window overlooking red foliage.
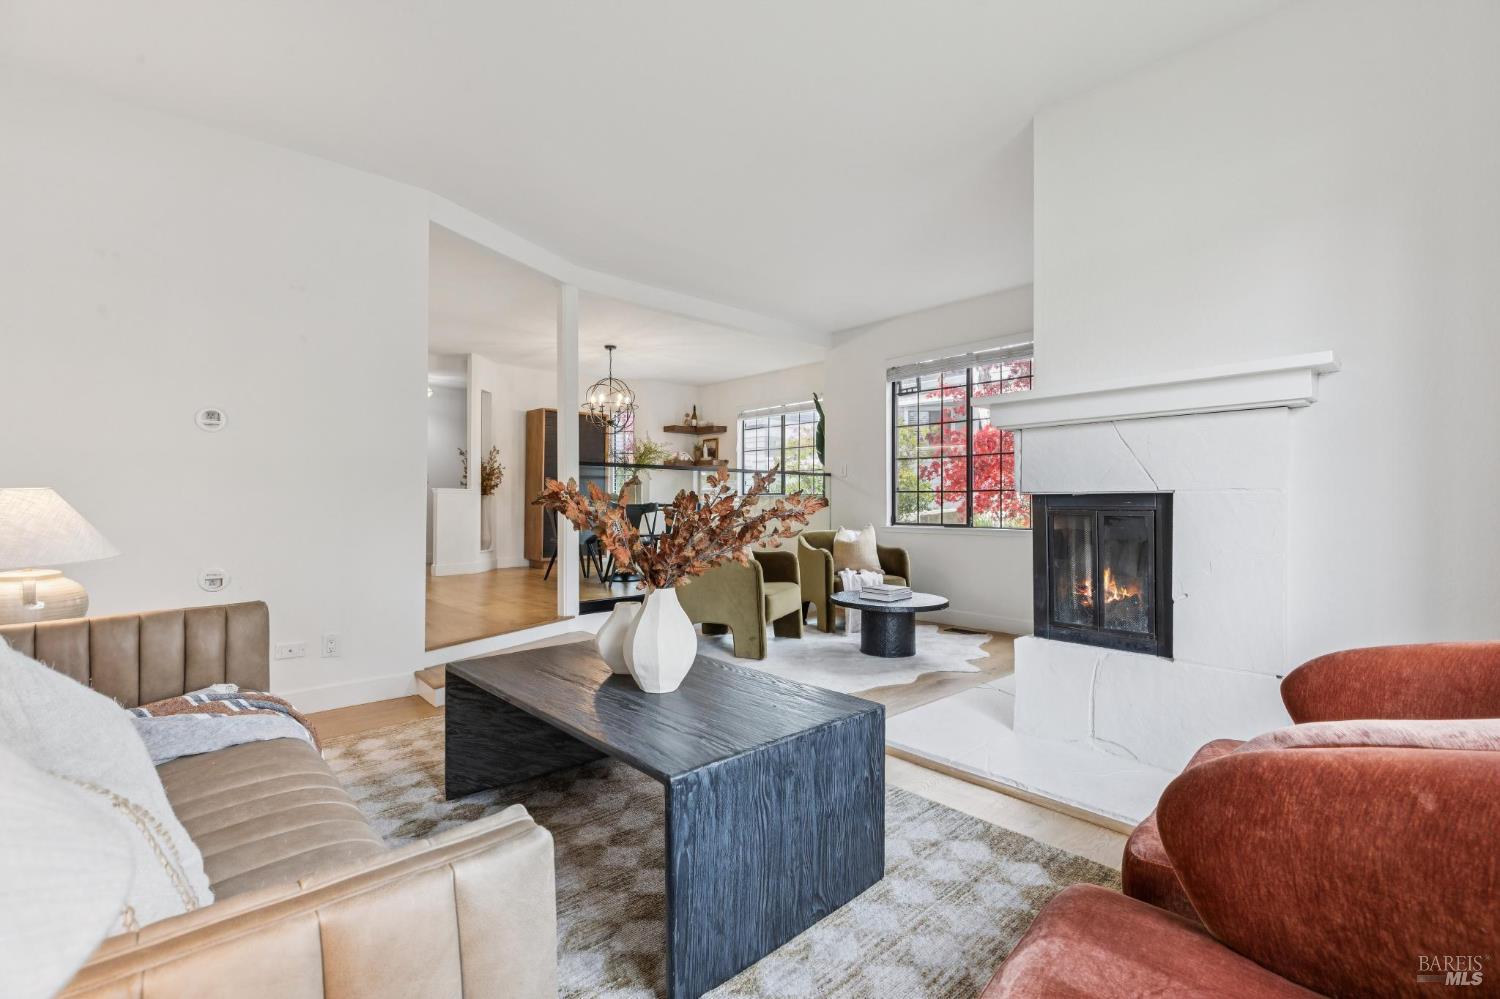
Staged living room with a white fireplace, black coffee table, and large windows overlooking red foliage.
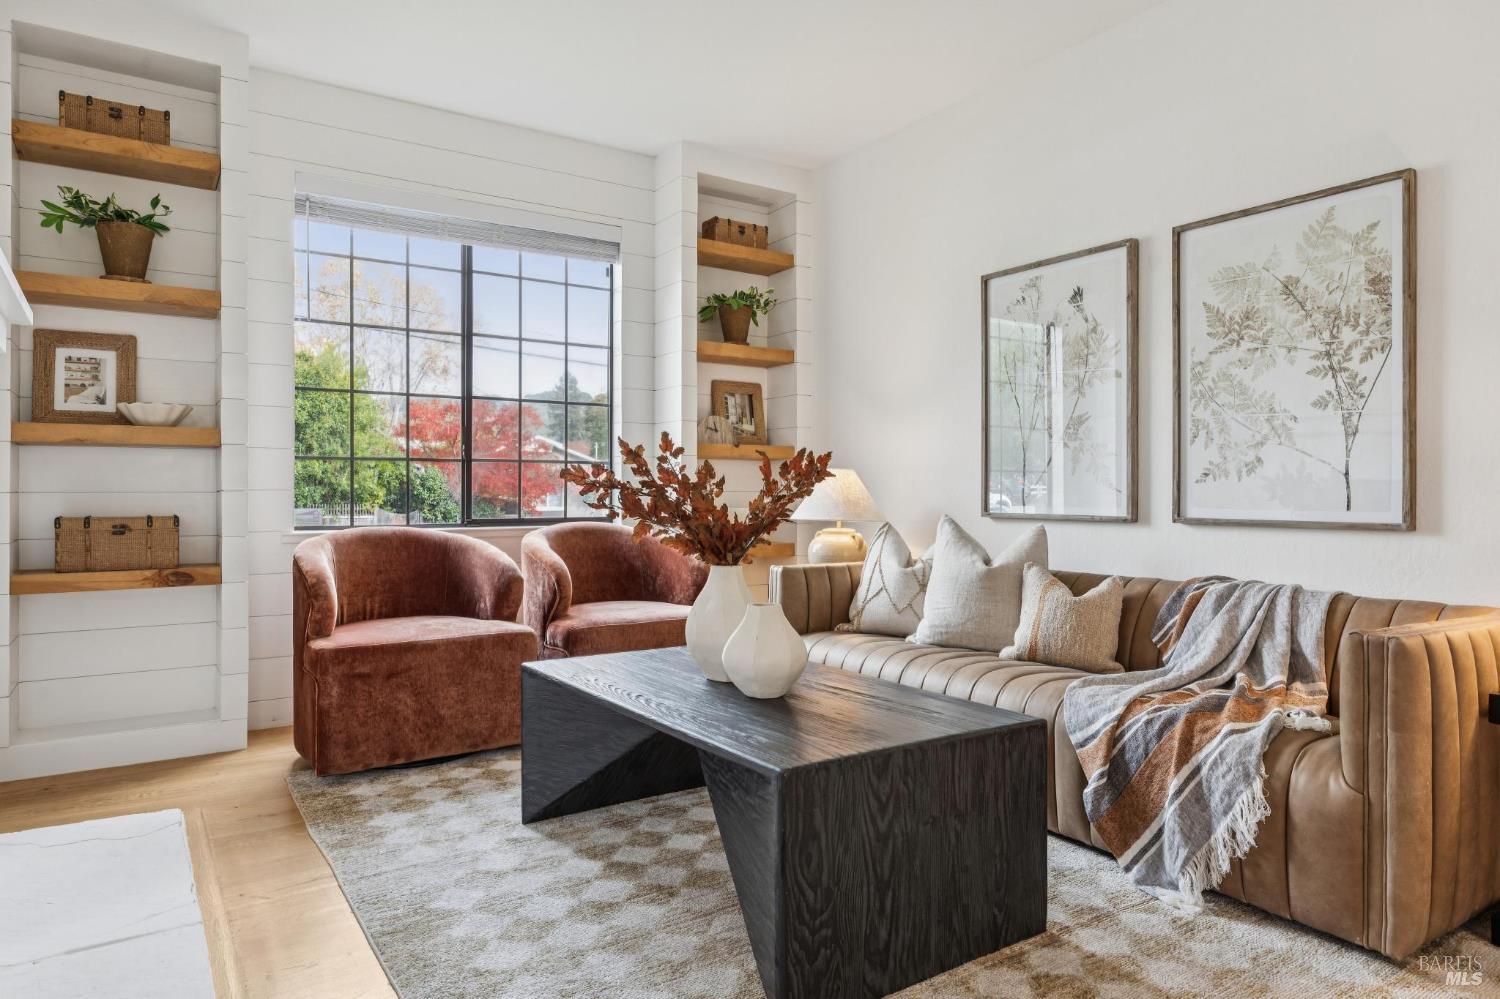
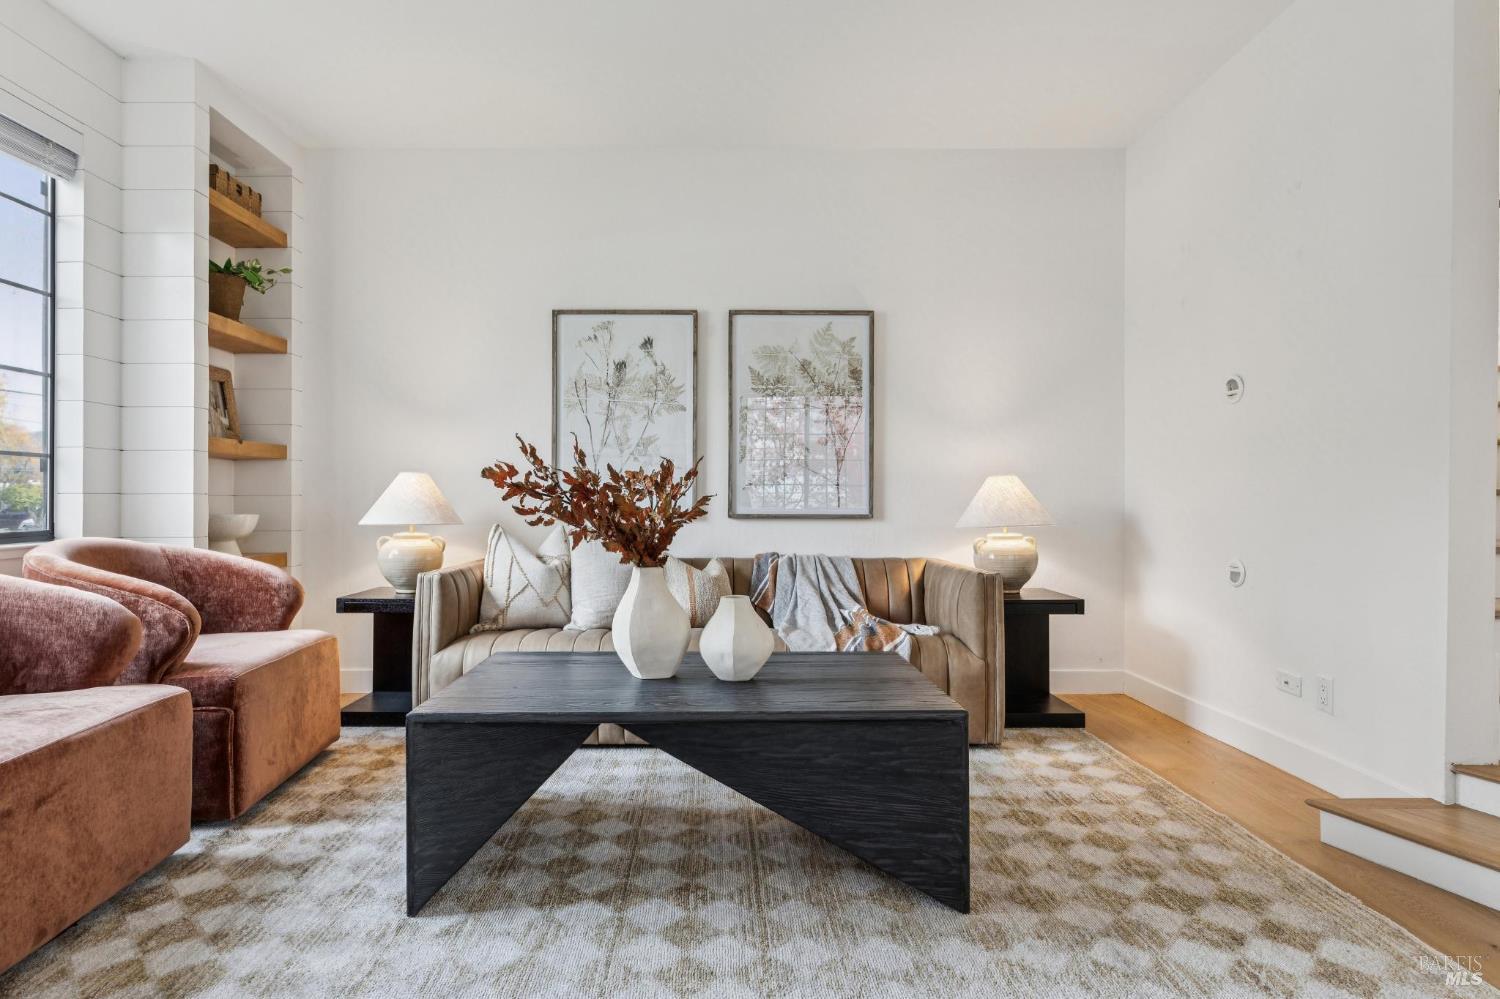
Staged living room with a tan leather sofa, rust-colored chairs, and built-in shelves beside a large window.
Staged living room with a white fireplace, large windows, and an open dining area.
Staged living room with a tan sofa, mauve chairs, and a dark coffee table beneath botanical prints.
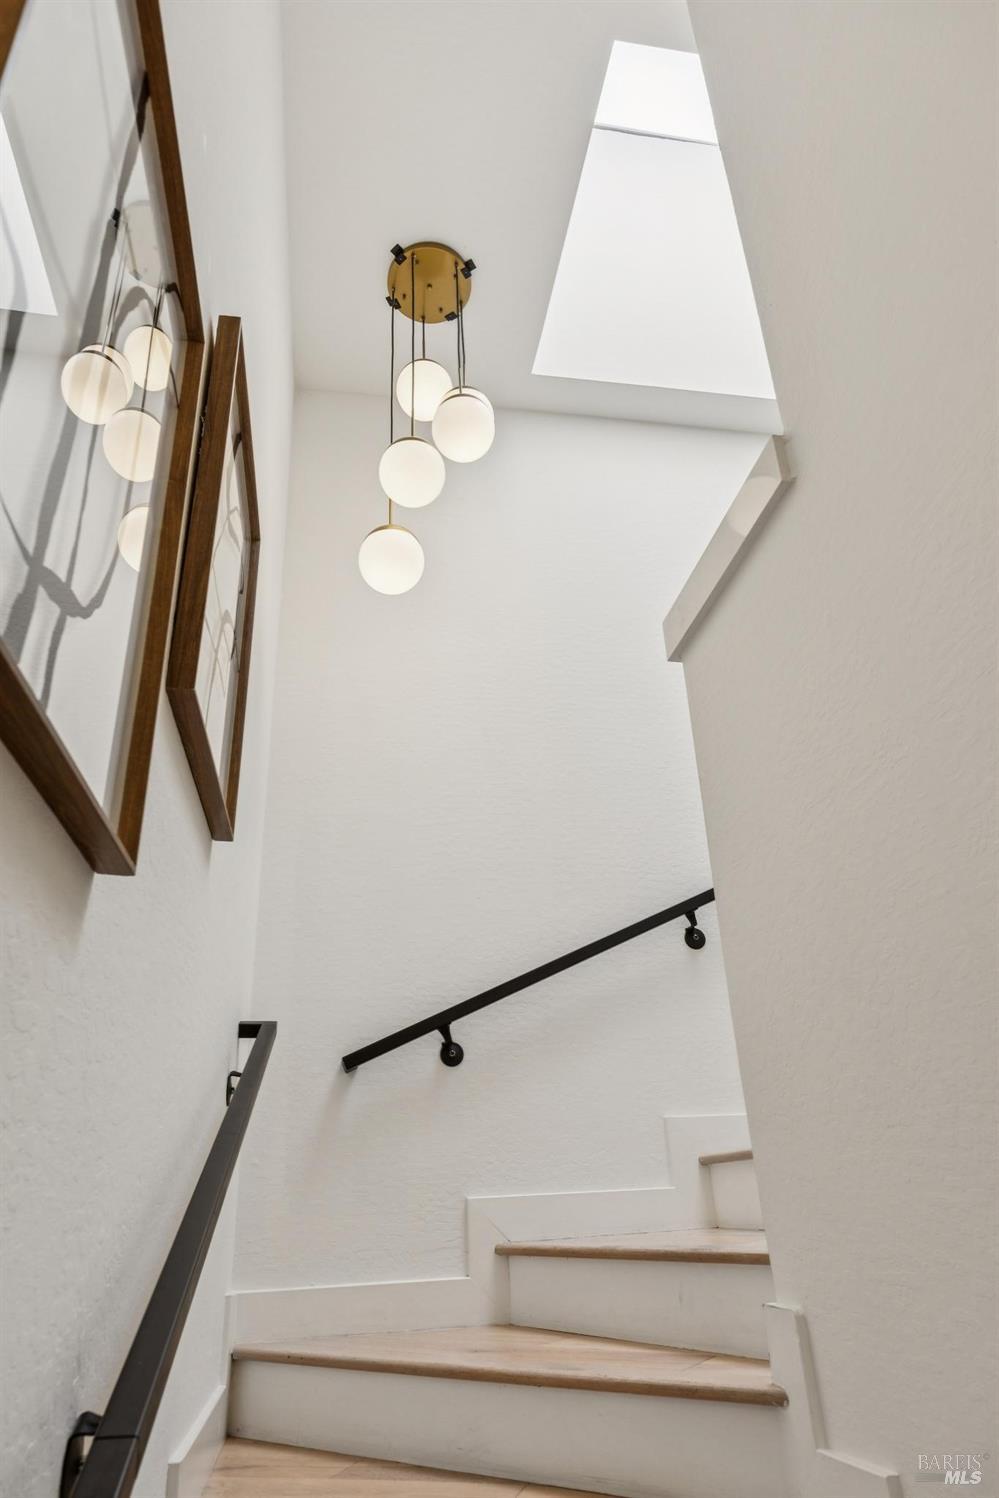
White staircase with light wood treads, black handrails, and a globe pendant beneath a skylight.
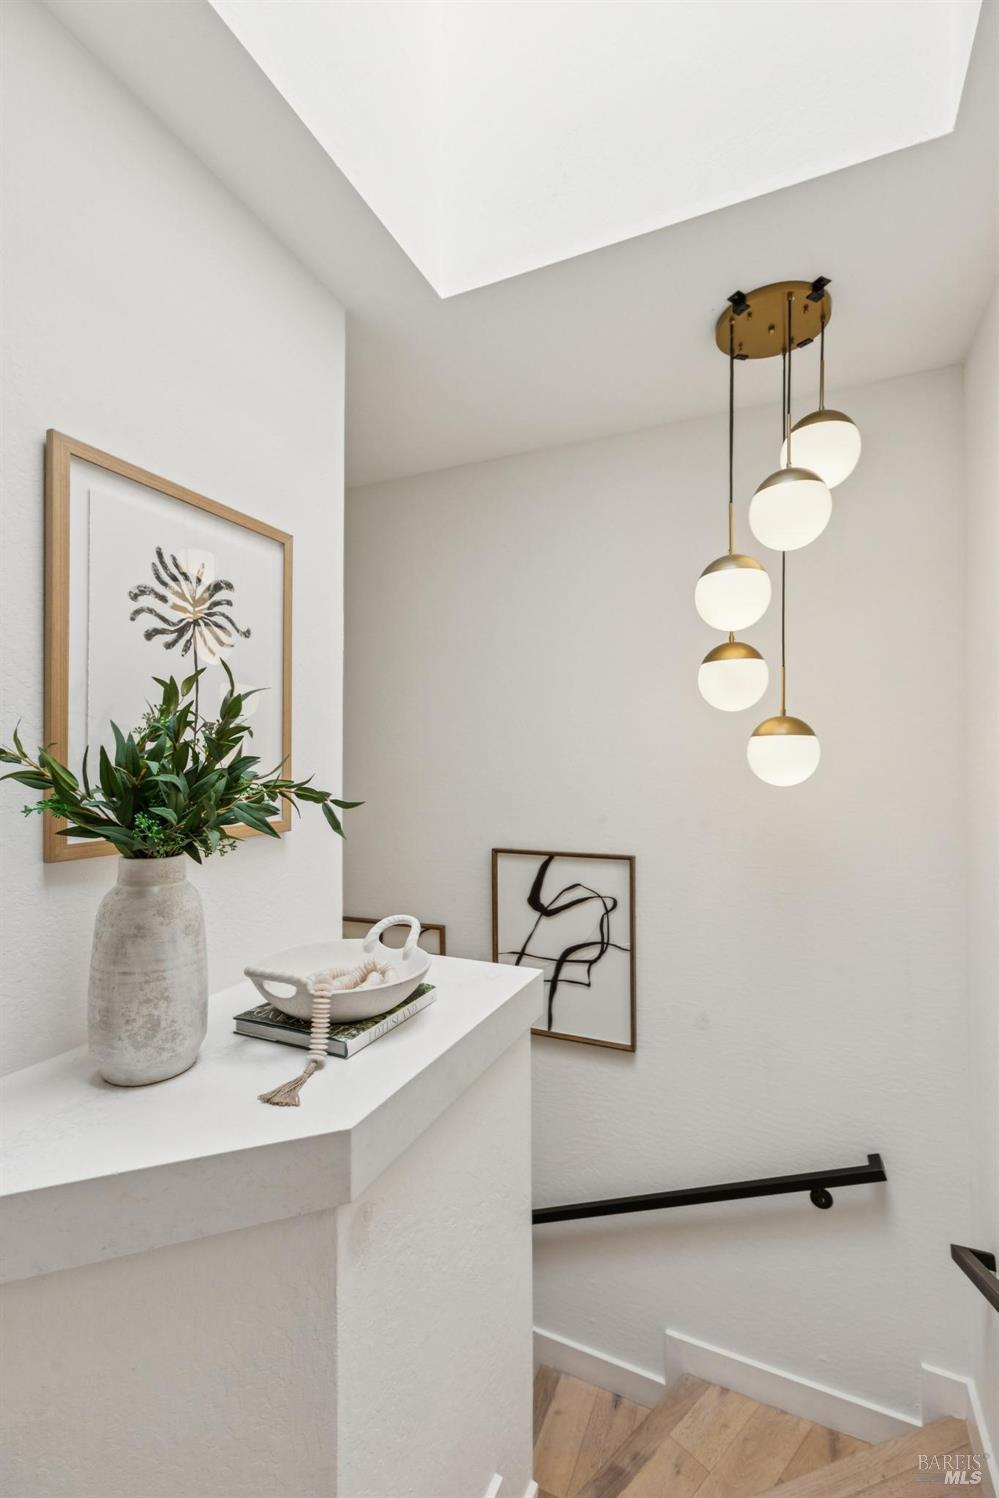
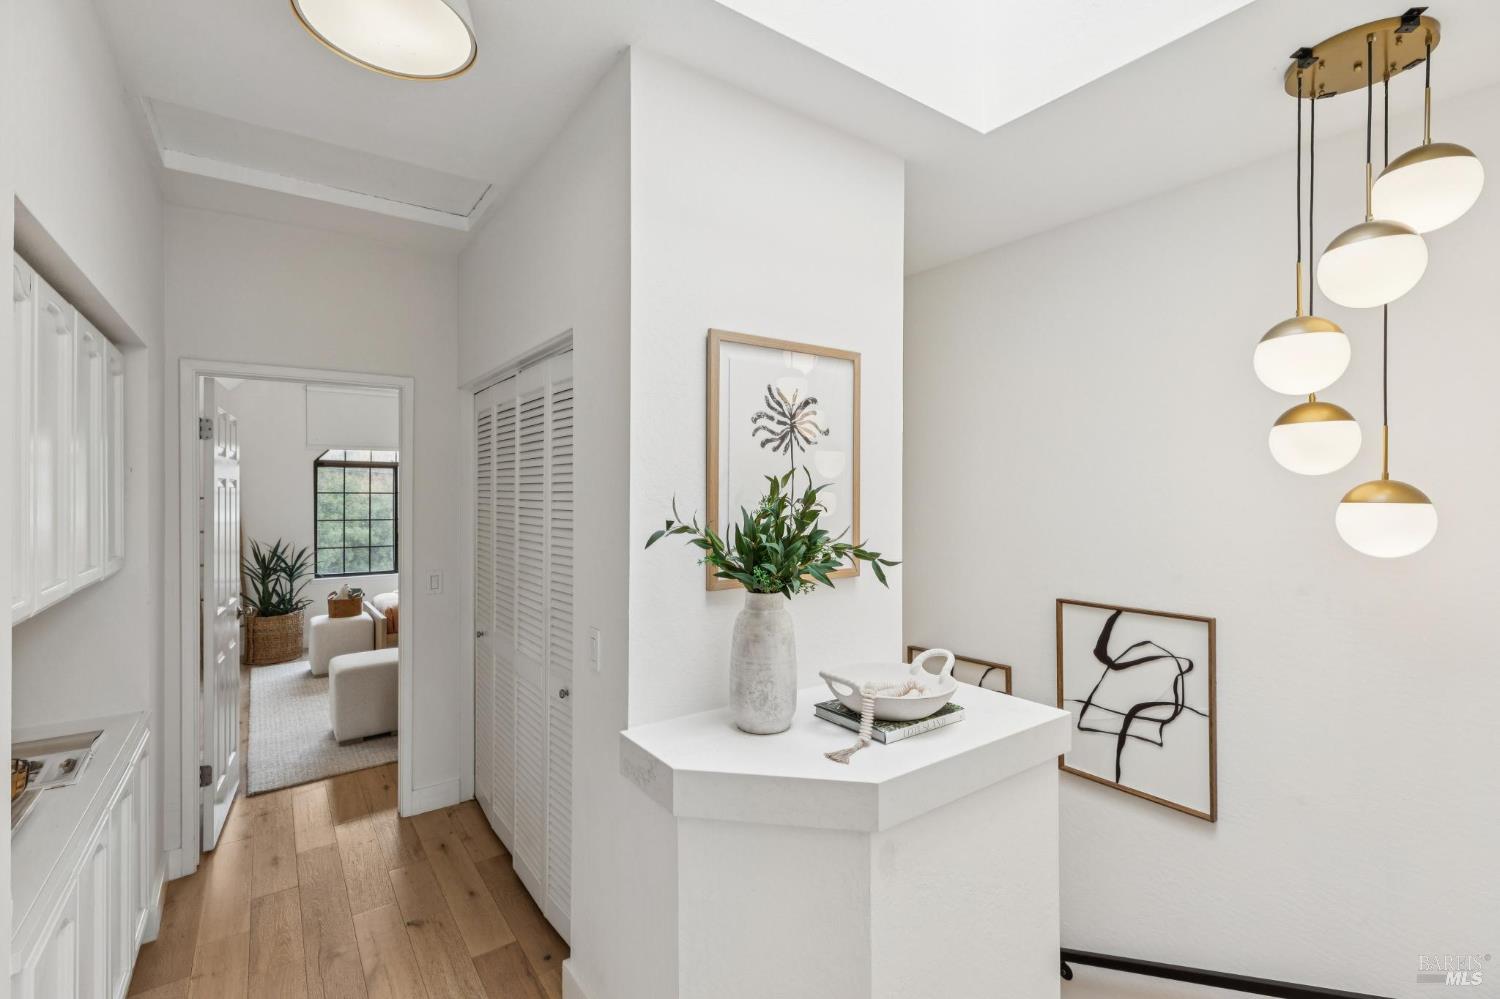
Bright stairwell with a skylight, sculptural pendant lights, framed art, and a decorated white ledge.
Bright entry hall with white built-ins, a sculptural console, brass pendant, and warm wood floors.
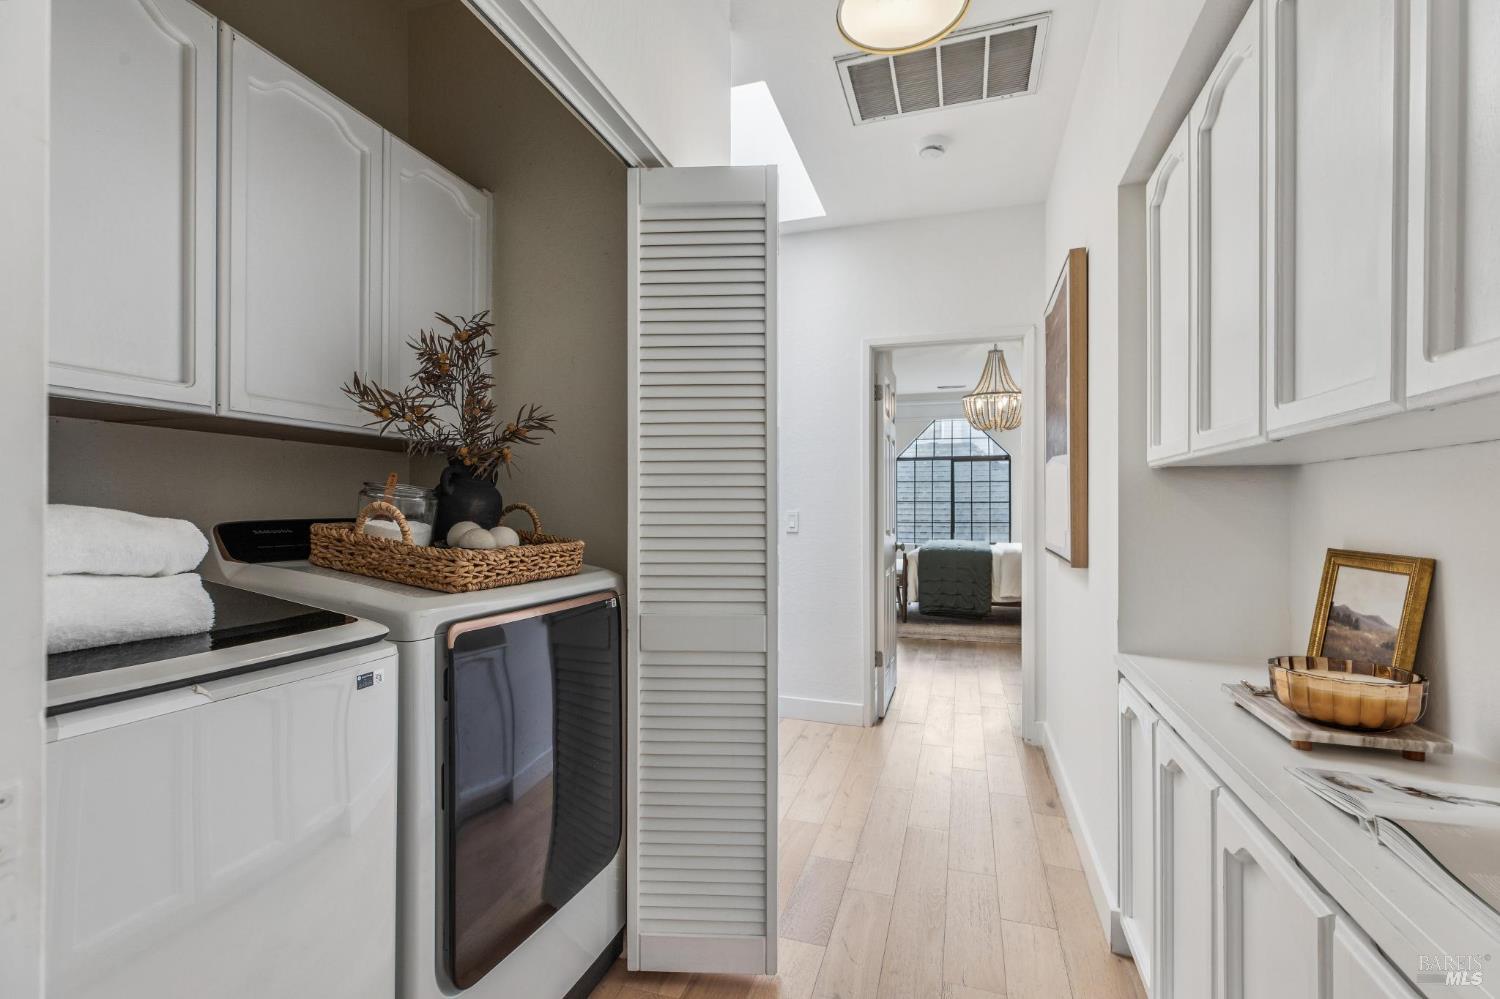
Laundry room with washer and dryer, white cabinetry, and a hallway leading to a bedroom.
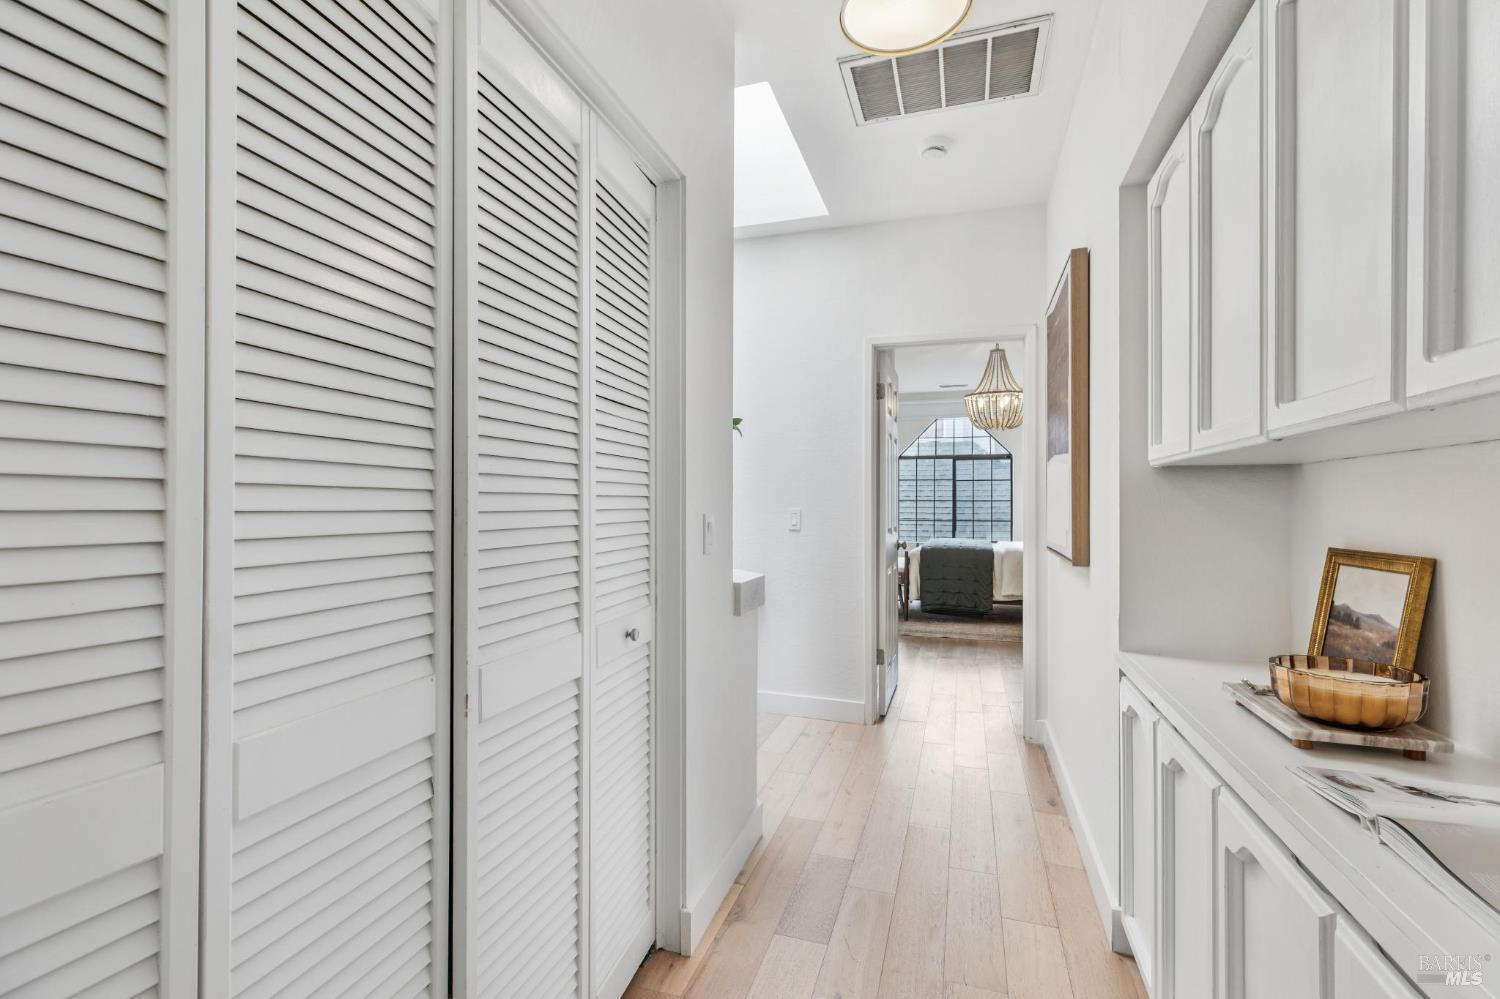
Bright hallway with louvered closet doors and built-in cabinetry, leading to a bedroom with a large window.
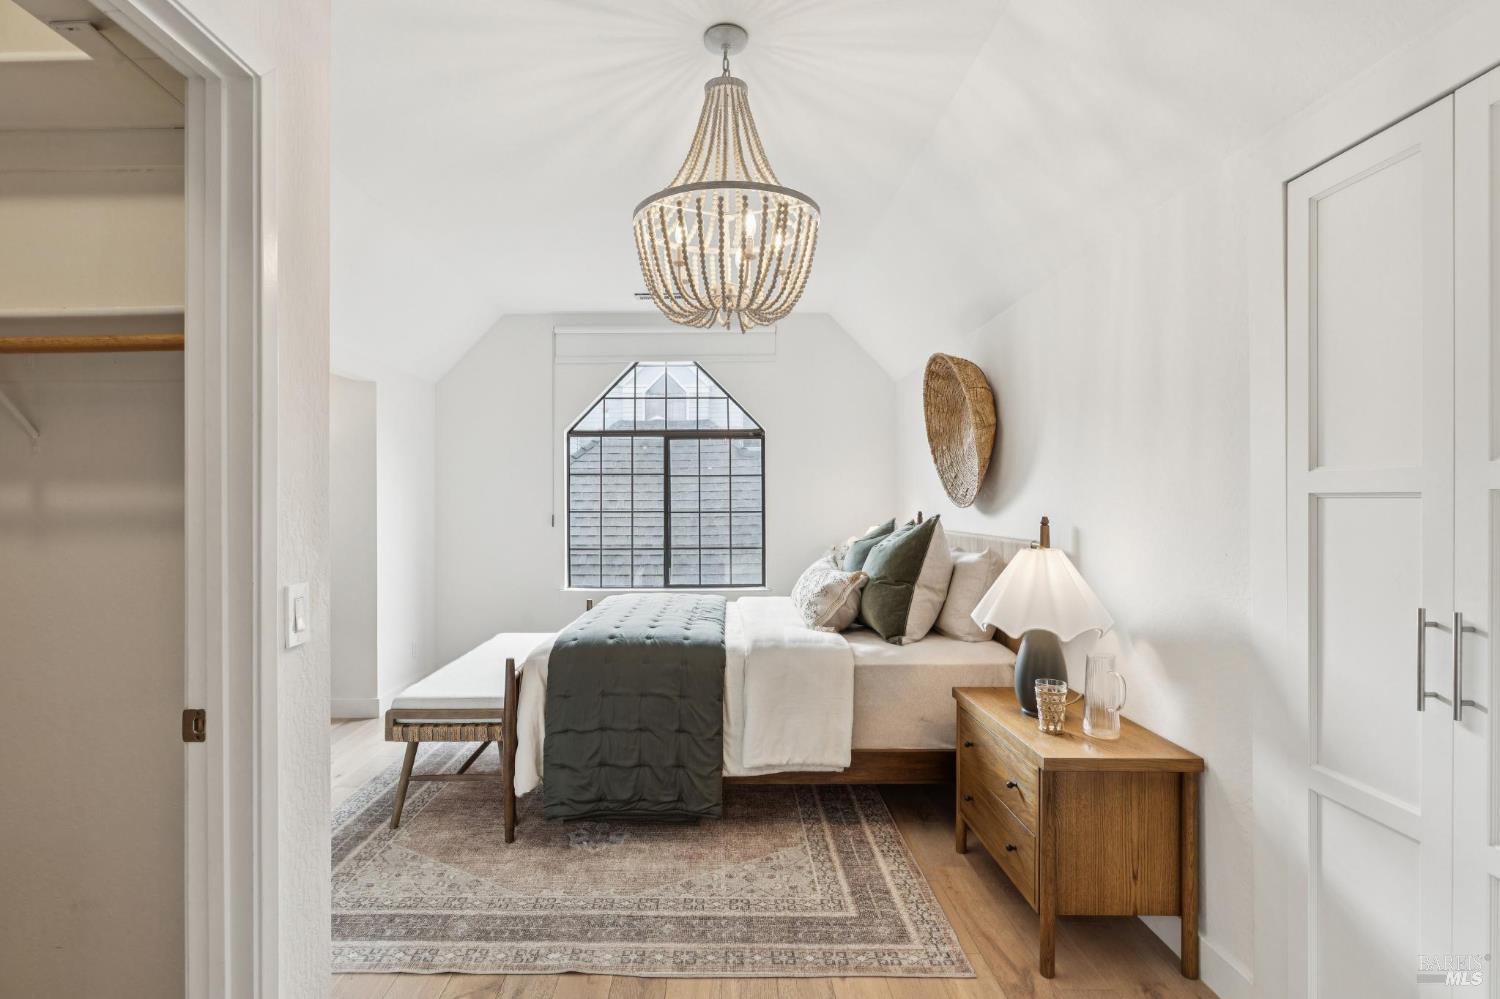
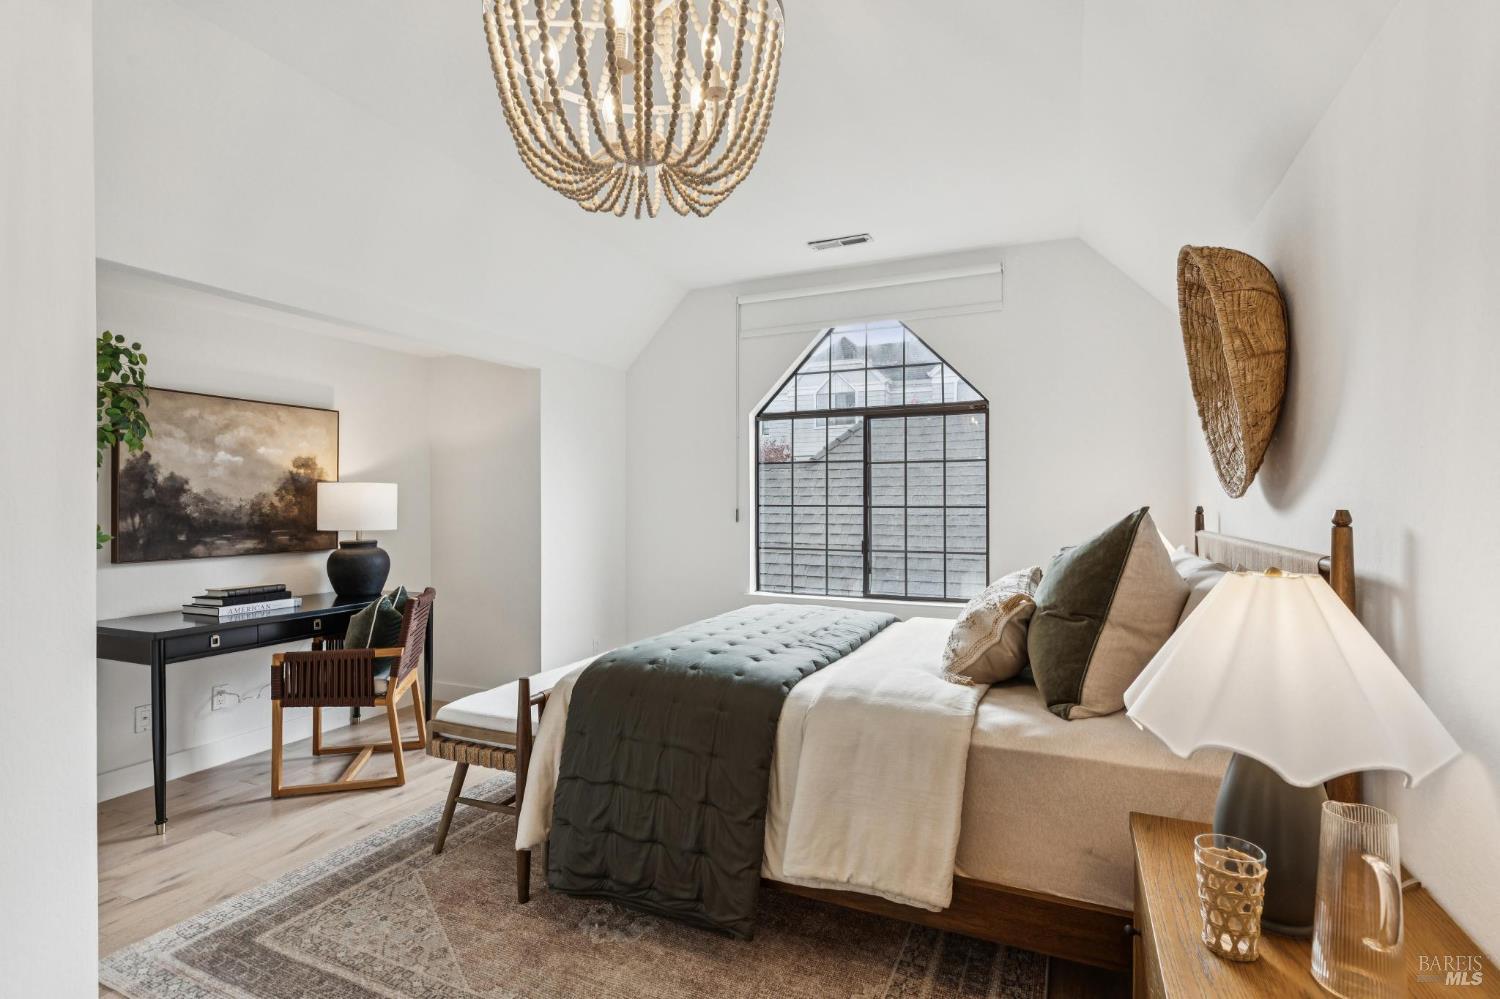
Staged bedroom with a vaulted ceiling, arched window, beaded chandelier, and layered bed.
Staged bedroom with a large bed, beaded chandelier, and arched window.
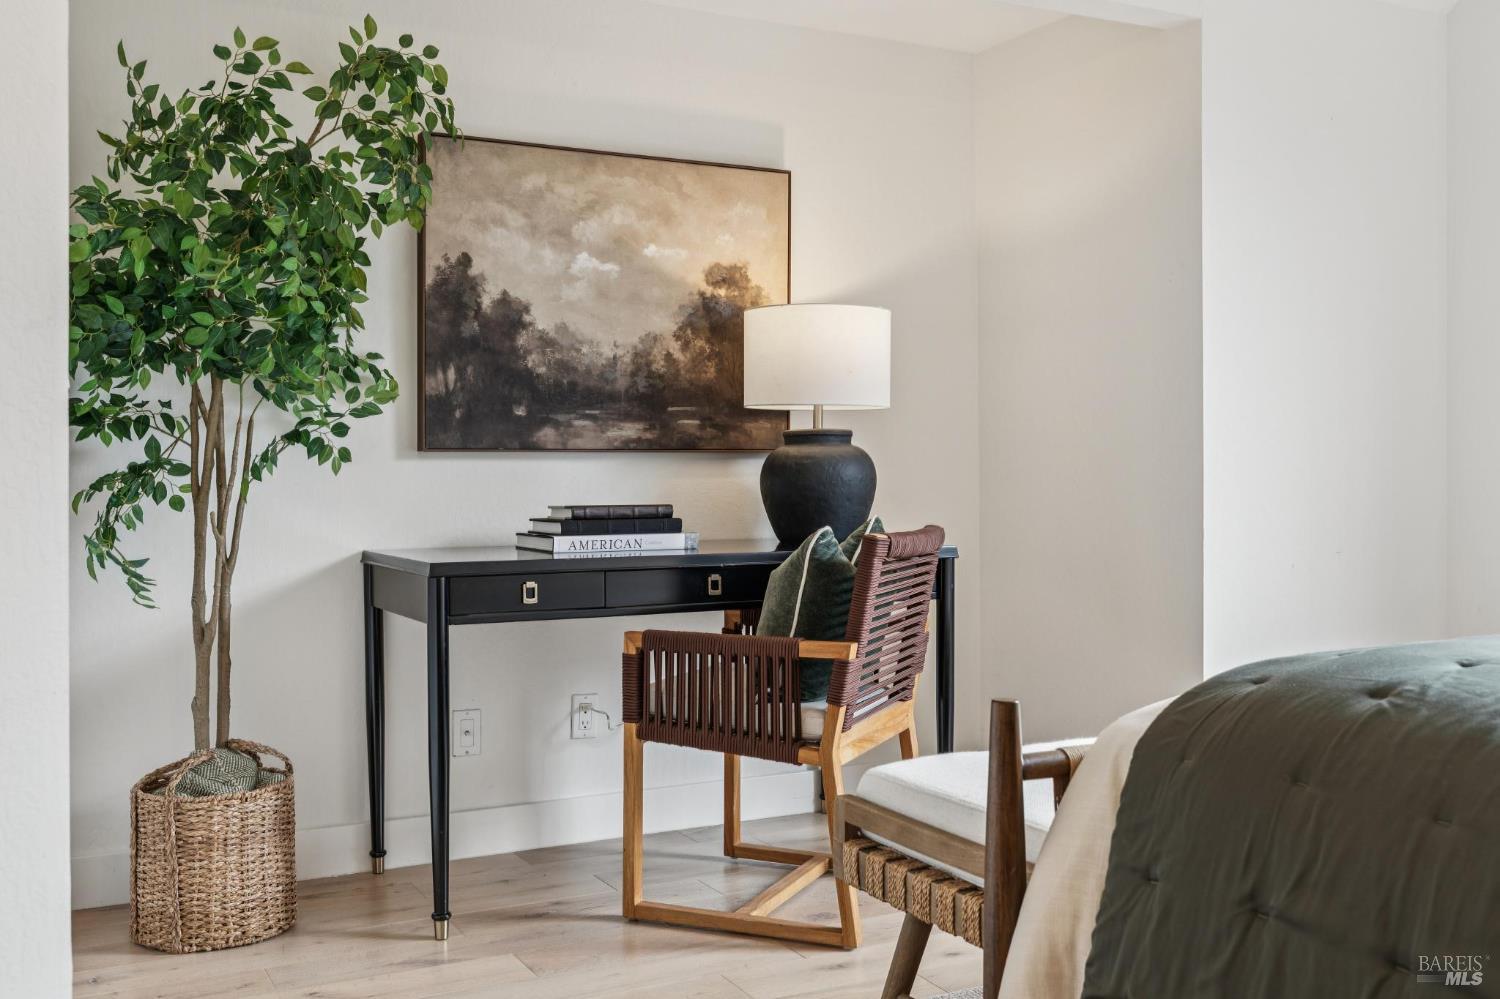
Staged bedroom with a writing desk, wooden chair, potted tree, and bed in the foreground.
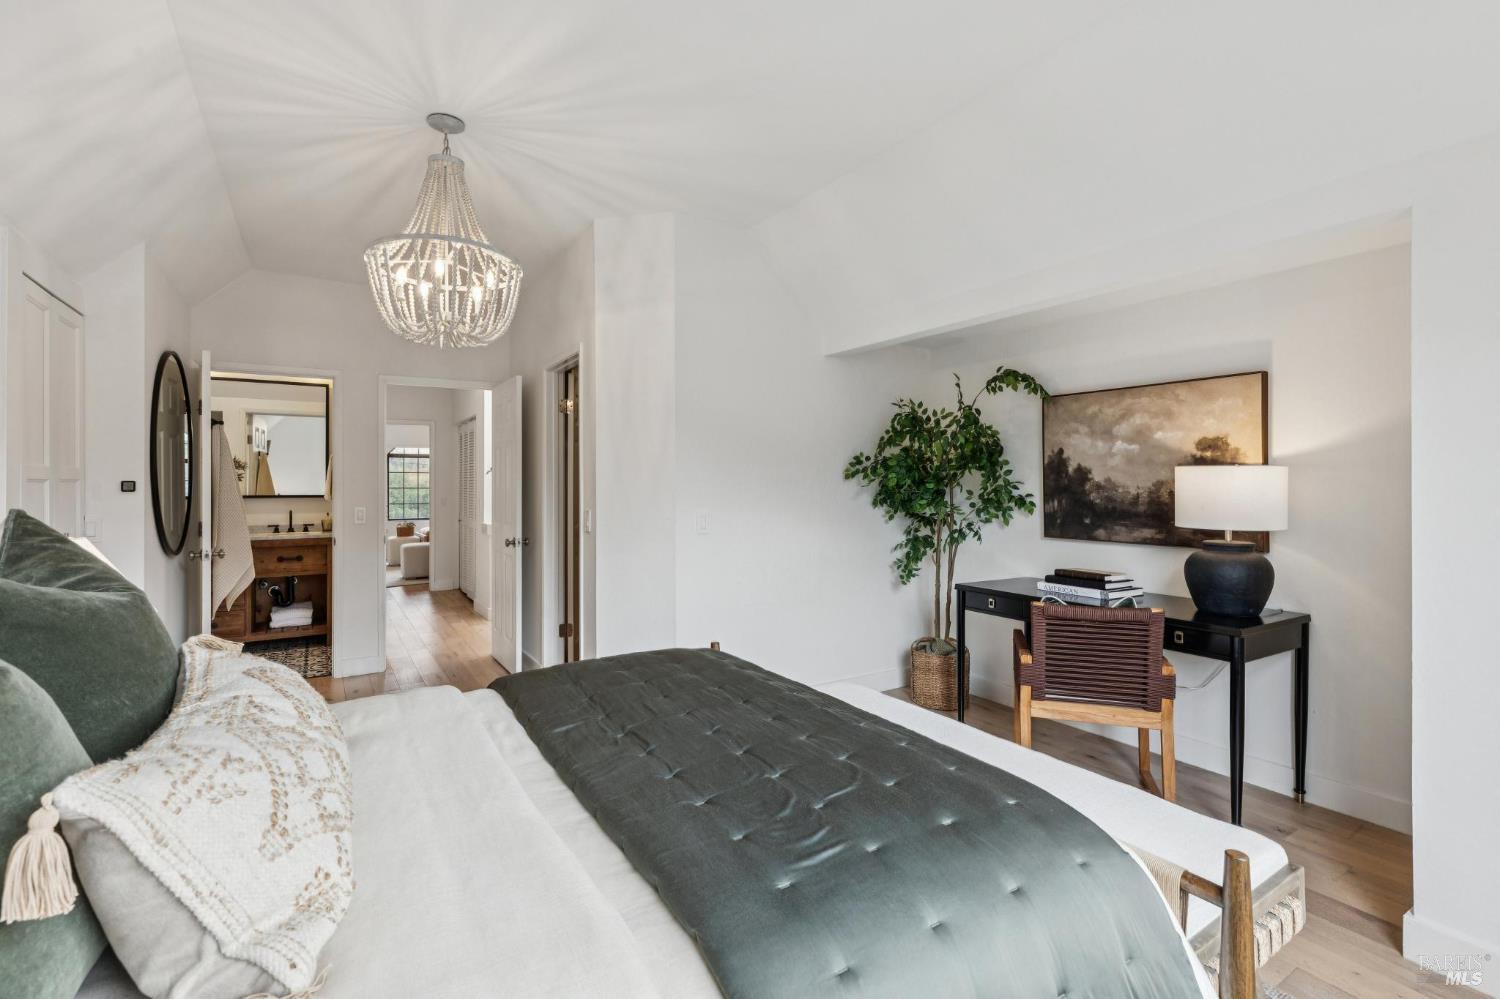
Staged bedroom with a vaulted ceiling, crystal chandelier, and dark green quilt on the bed.
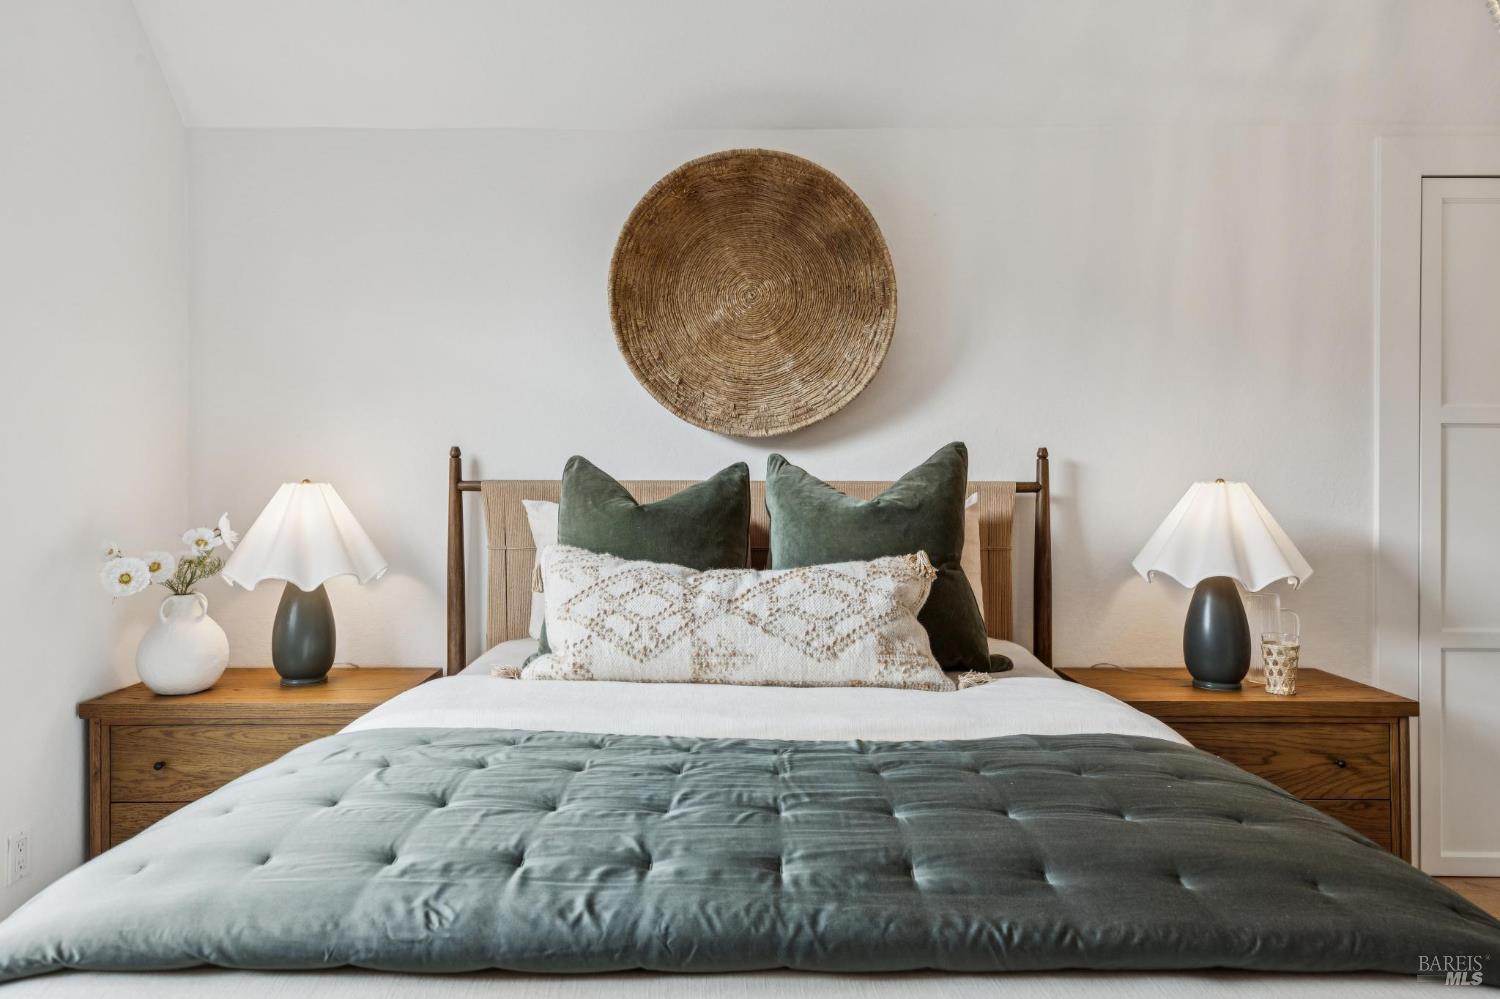
Staged bedroom with a sage-covered bed, wood nightstands, woven wall decor, and a crystal chandelier.
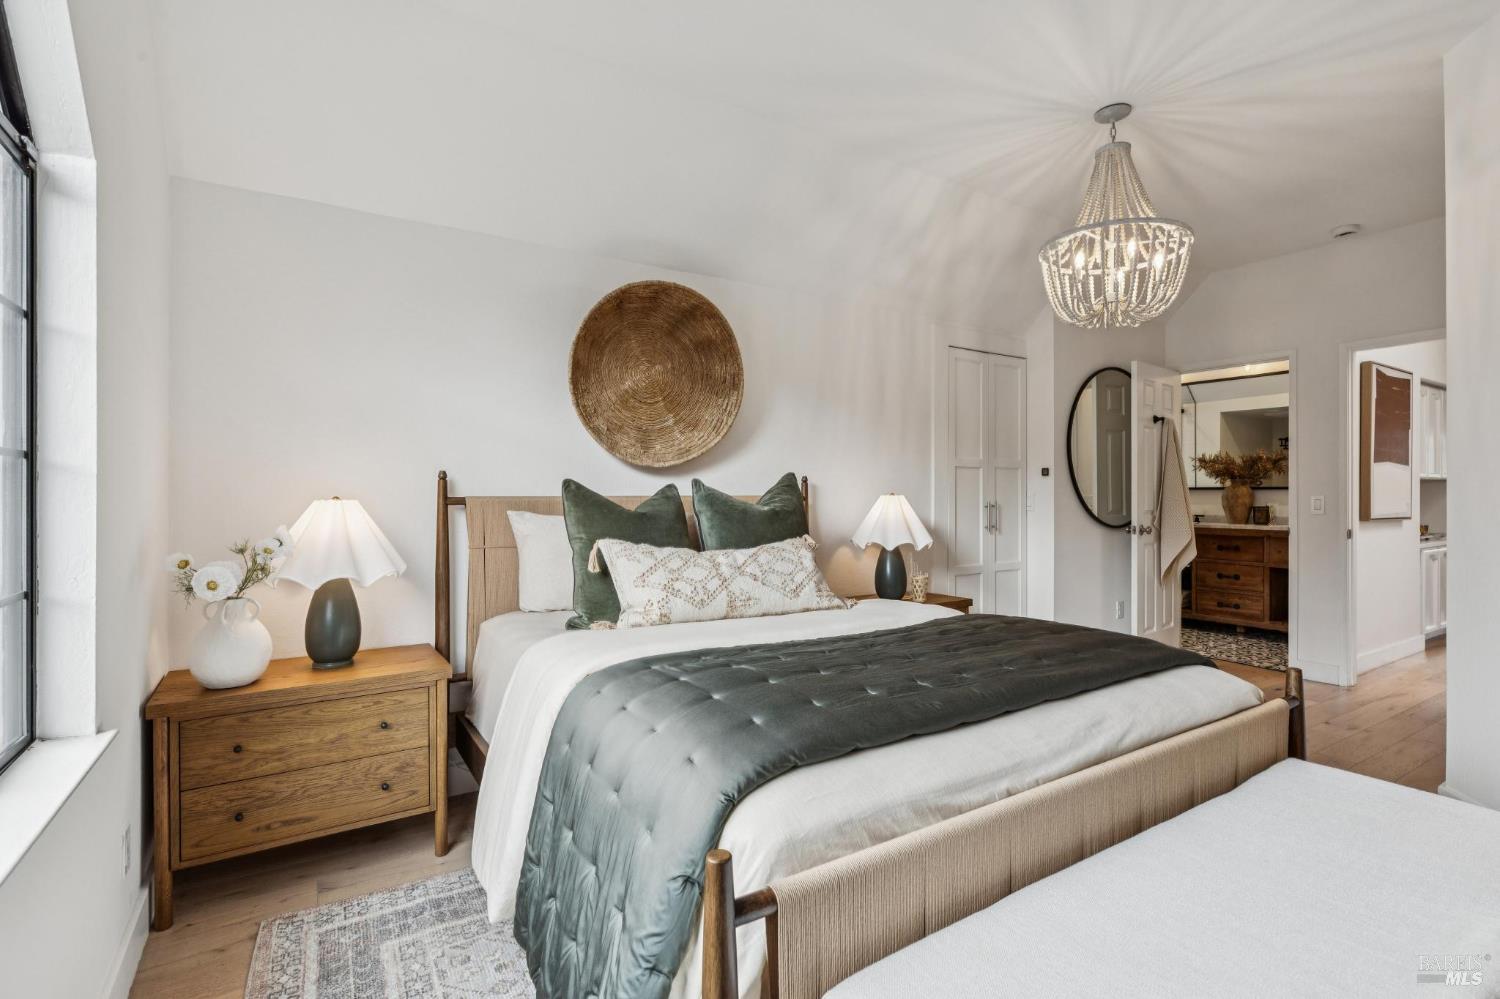
Staged bedroom with a green quilt, matching wooden nightstands, and a round woven wall decoration.
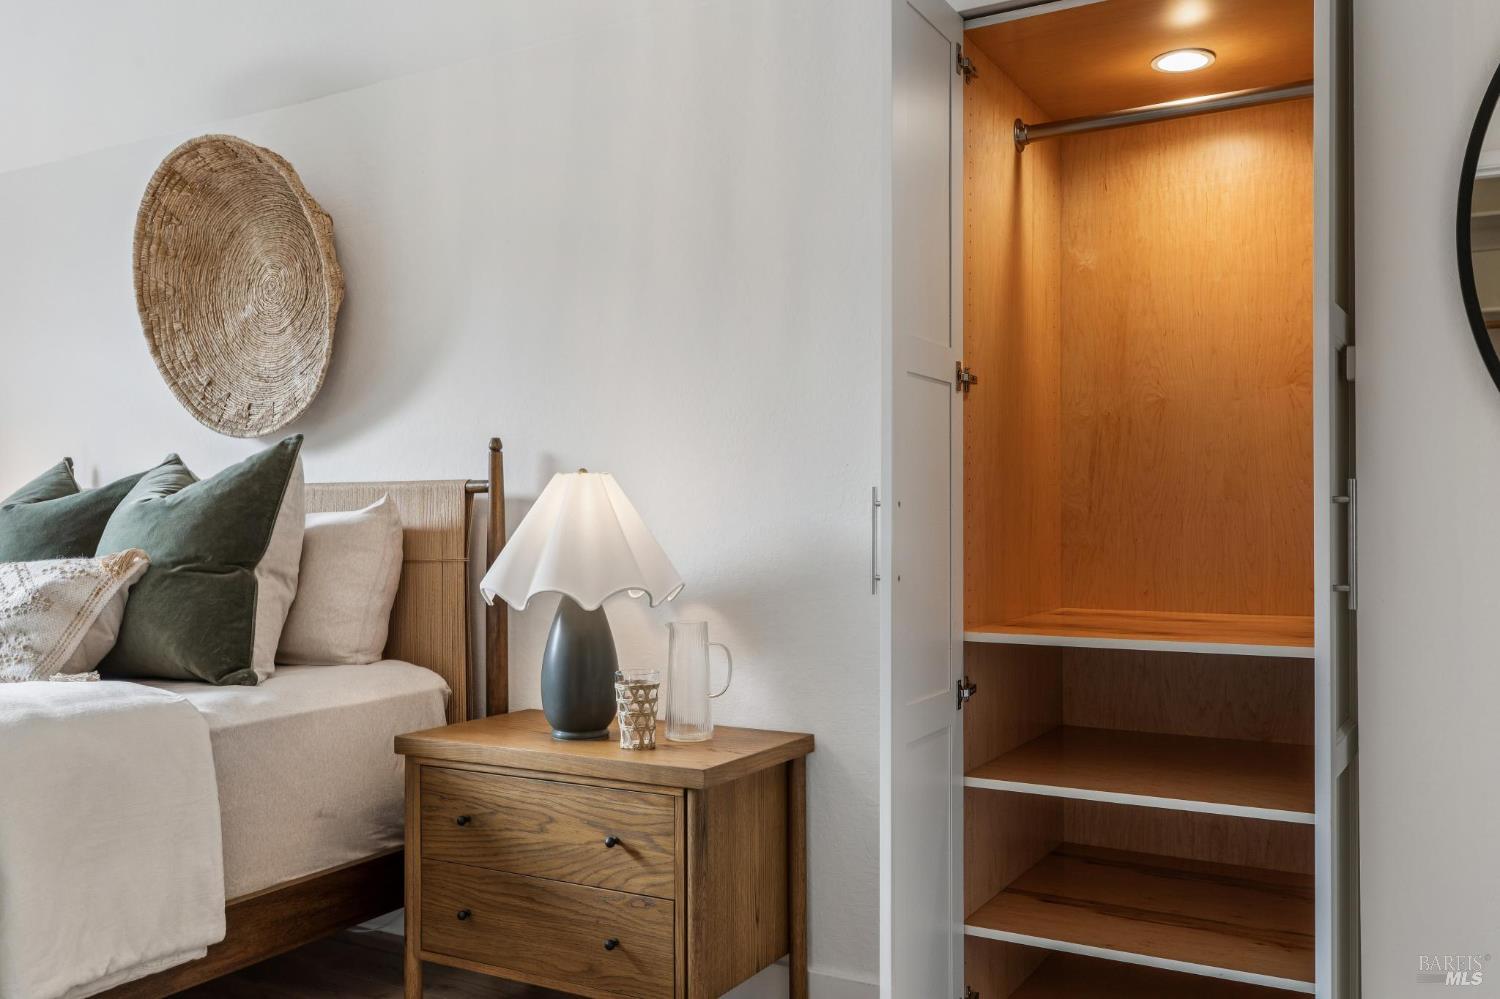
Furnished bedroom with a cream bed and an open, warm-wood built-in closet.
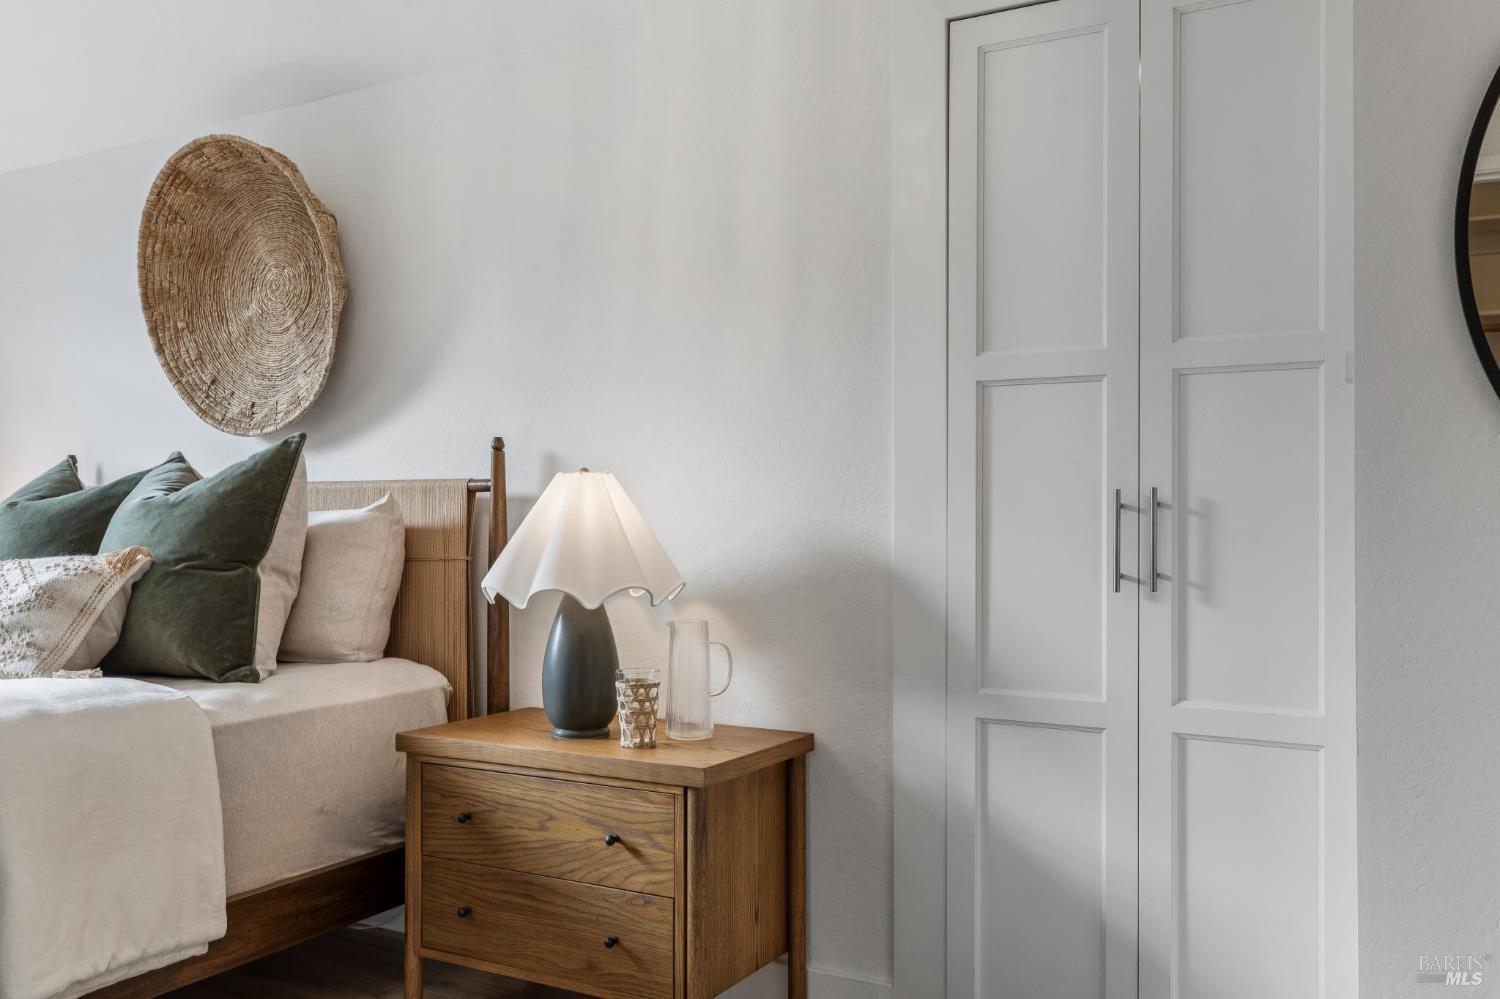
Furnished bedroom with a cream bed, green pillows, woven wall decor, and white paneled closet doors.
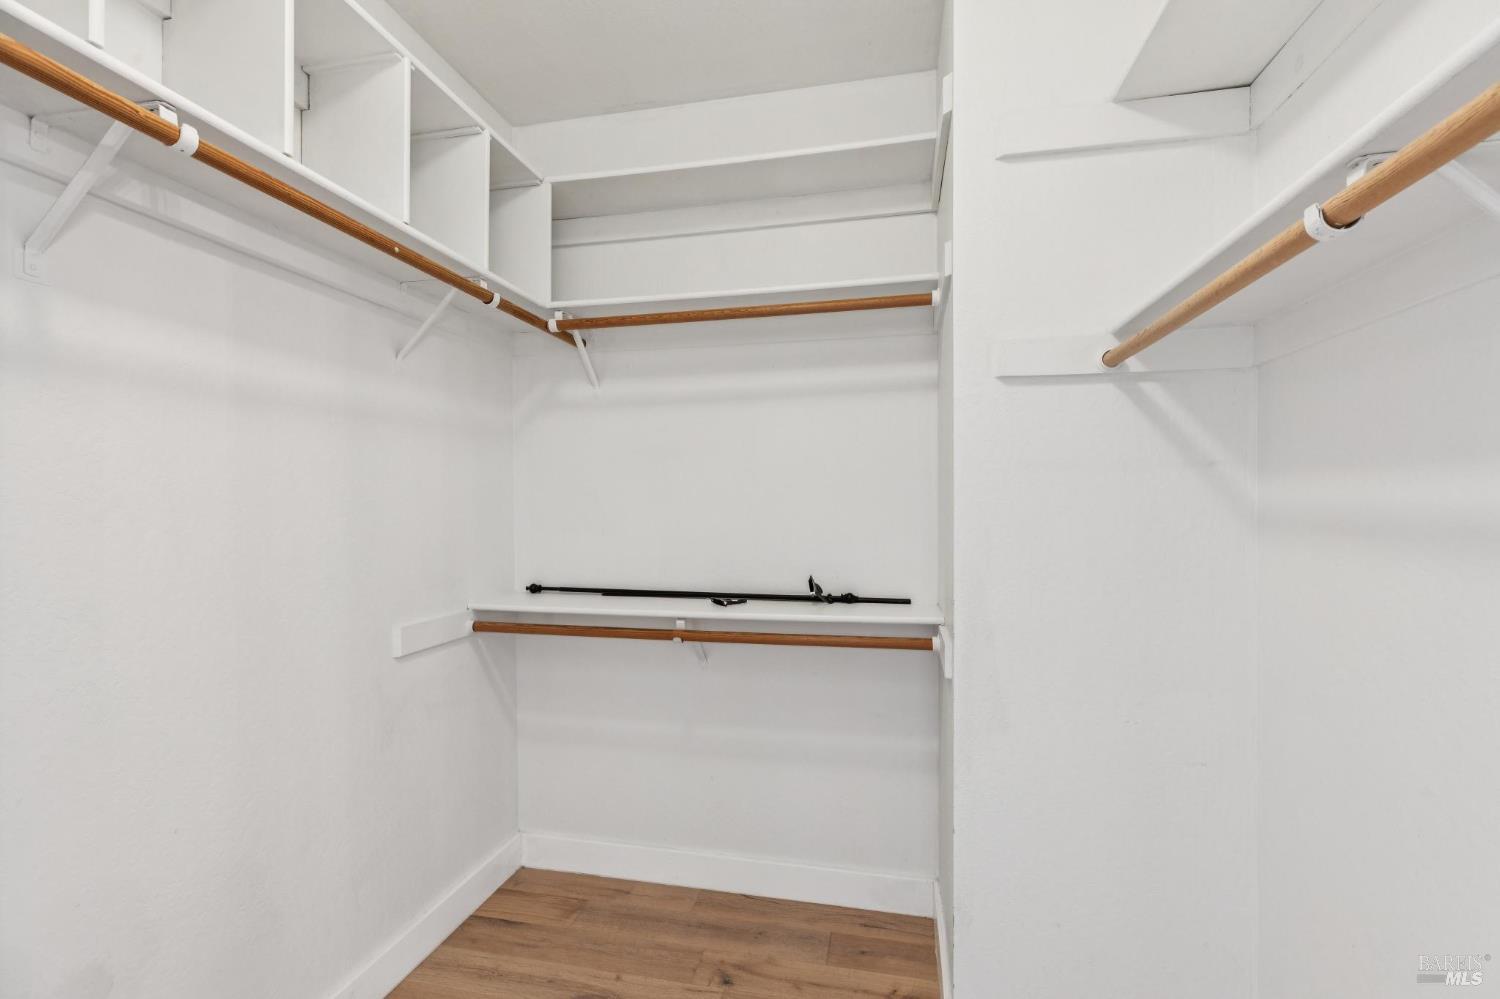
Walk-in closet with built-in shelving, wood hanging rods, and a wood-plank floor.
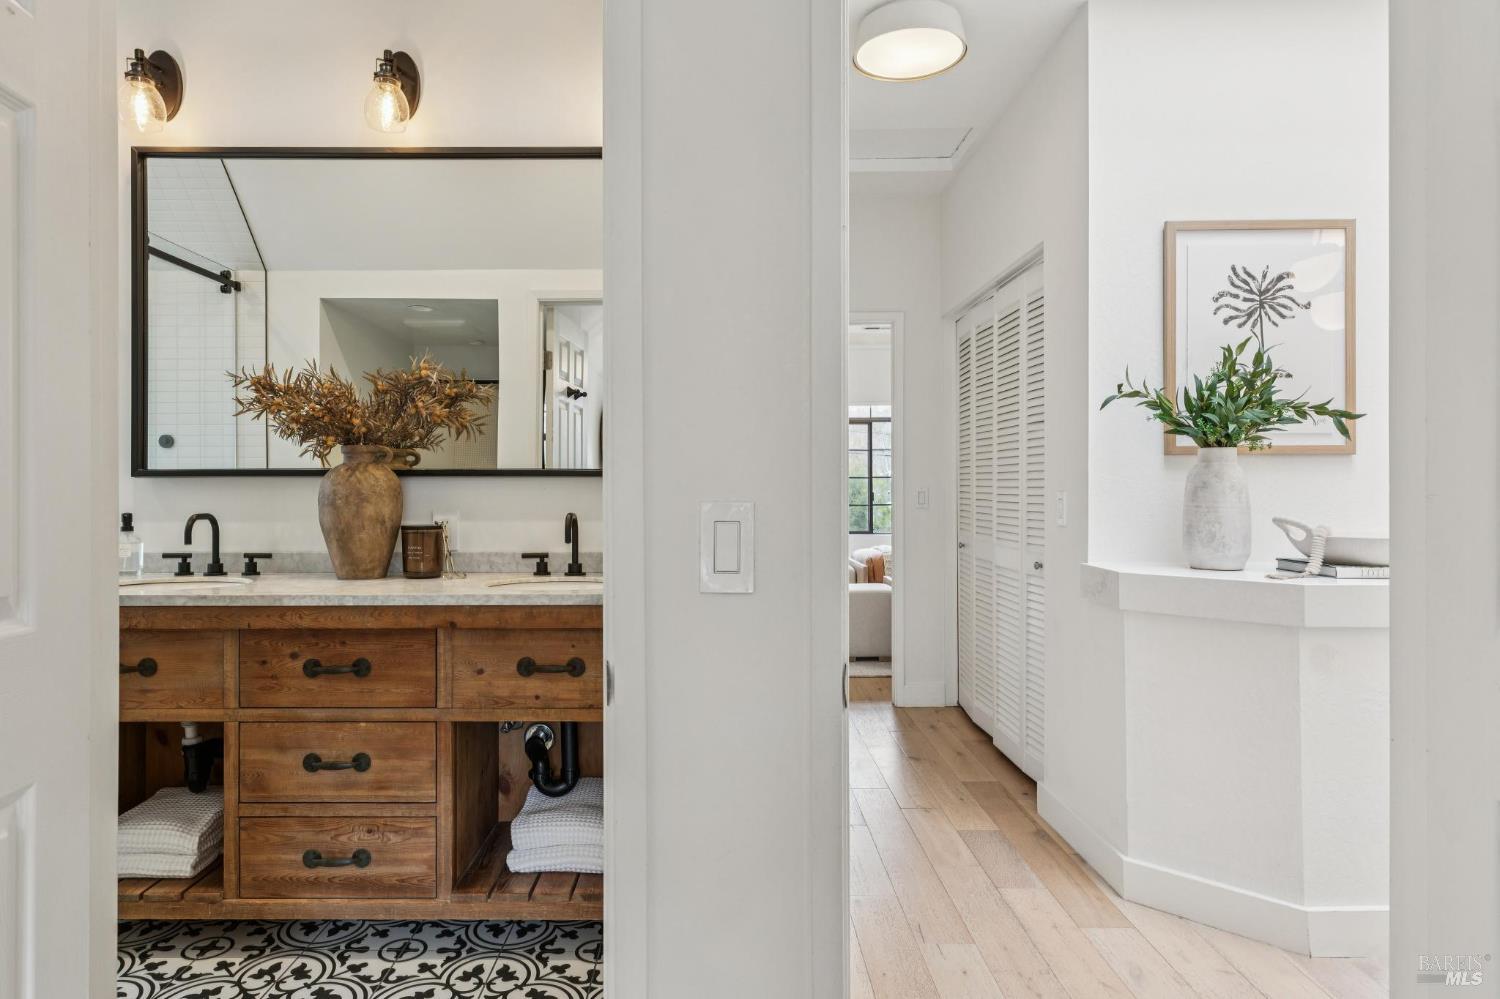
Bathroom with a rustic wood double vanity, black-framed mirror, and patterned tile floor.
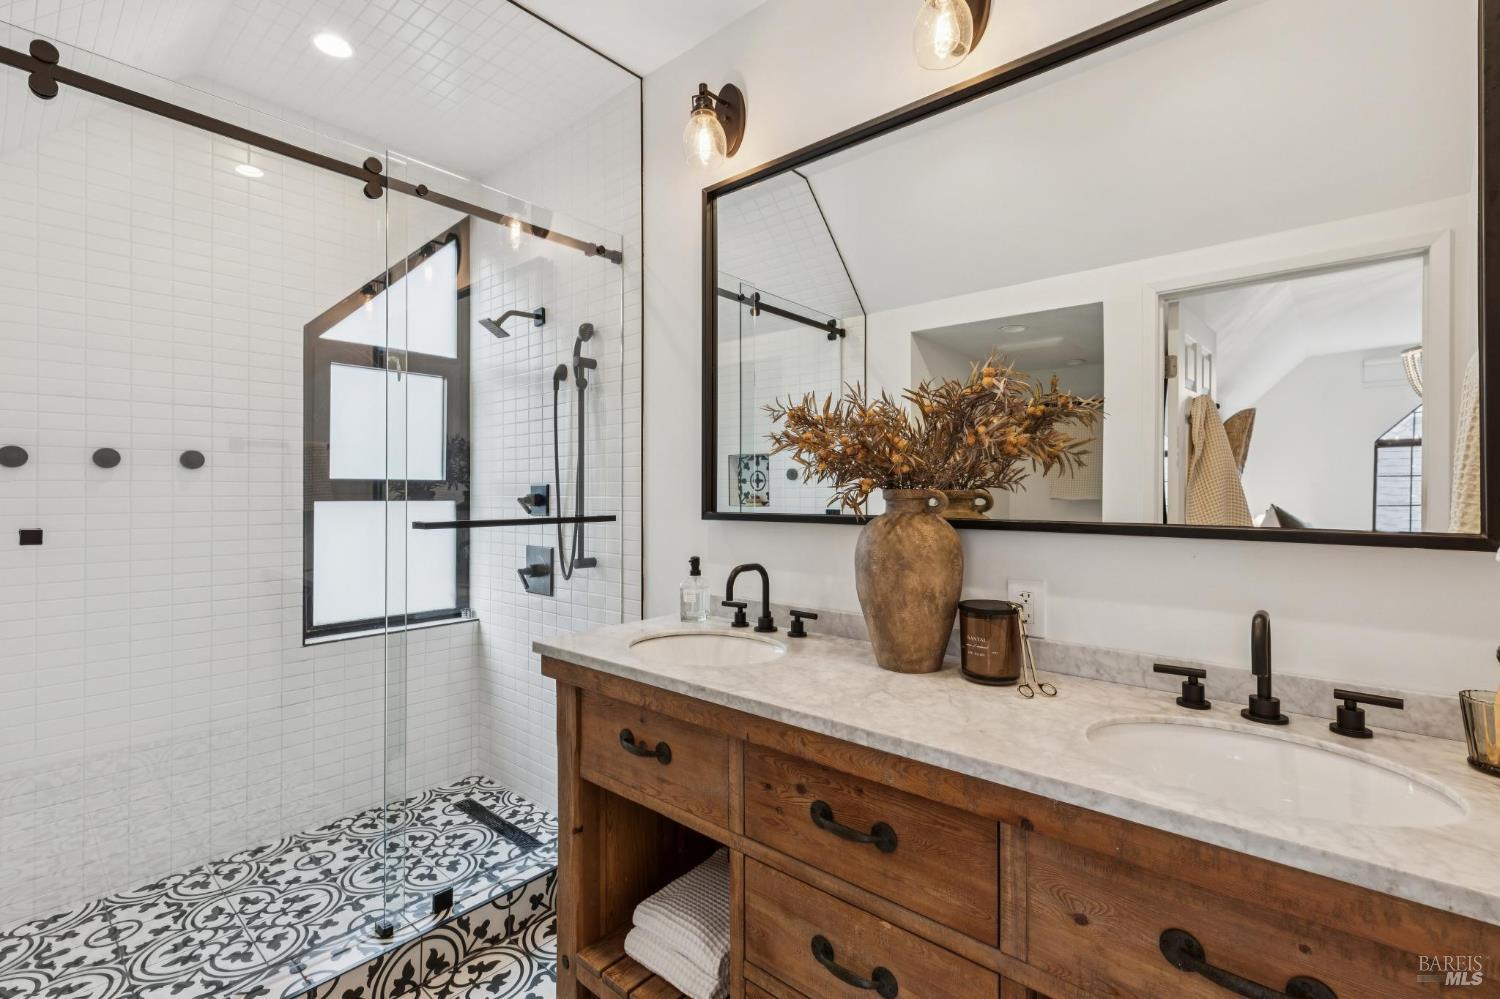
Bathroom with a patterned tile shower floor and a double-sink wooden vanity.
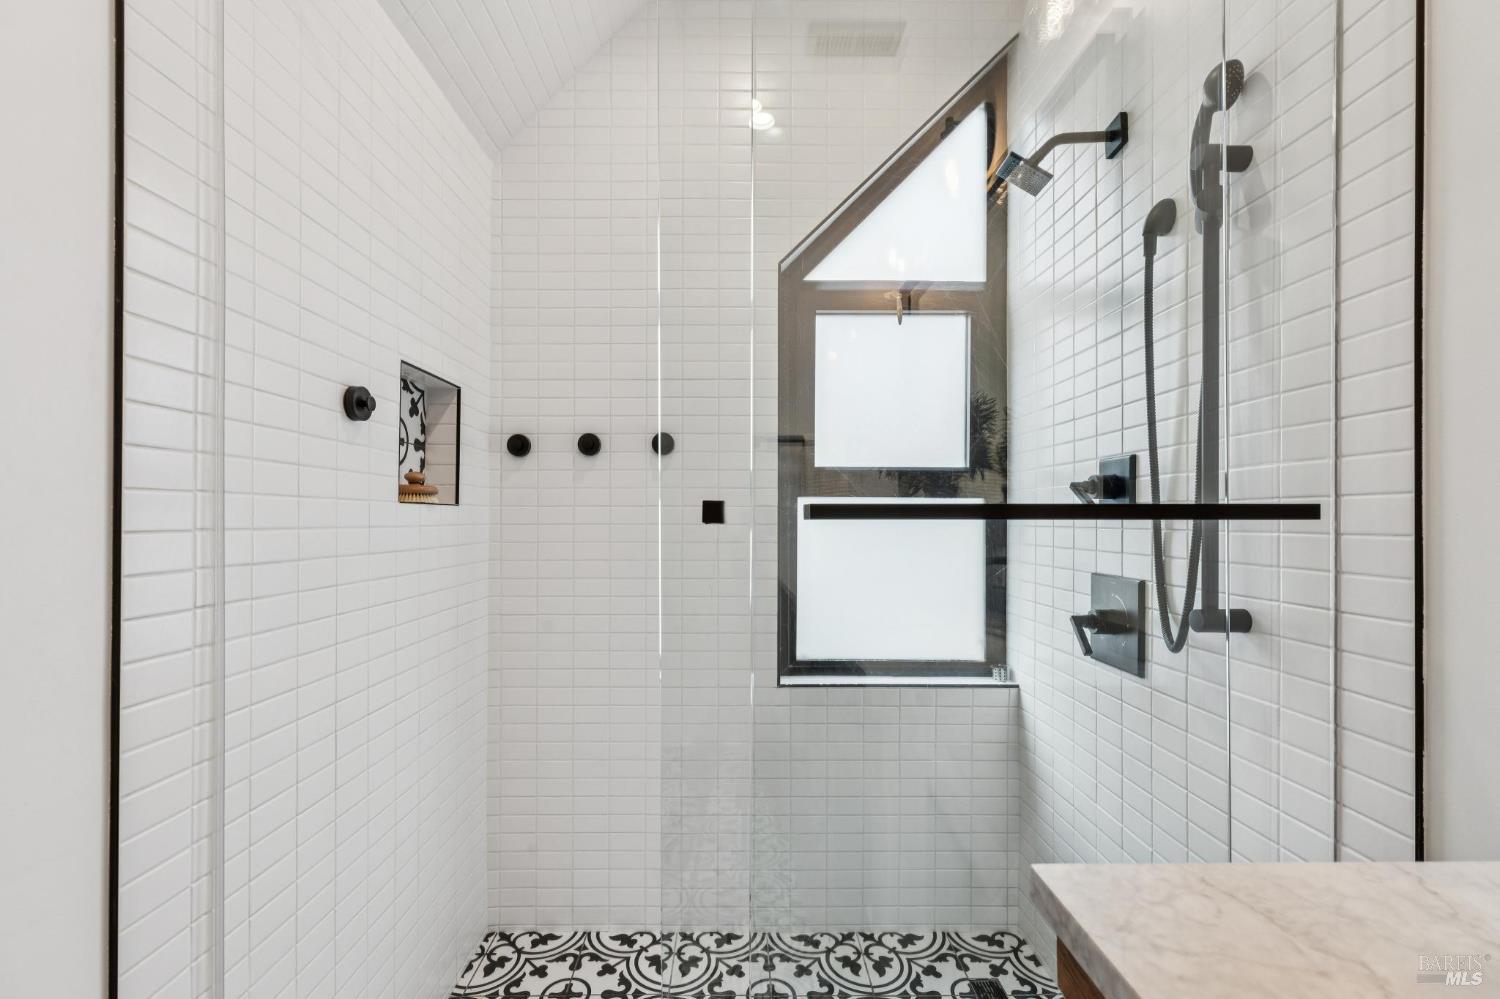
Bathroom shower with white tile, matte black fixtures, a patterned floor, and a triangular-top window.
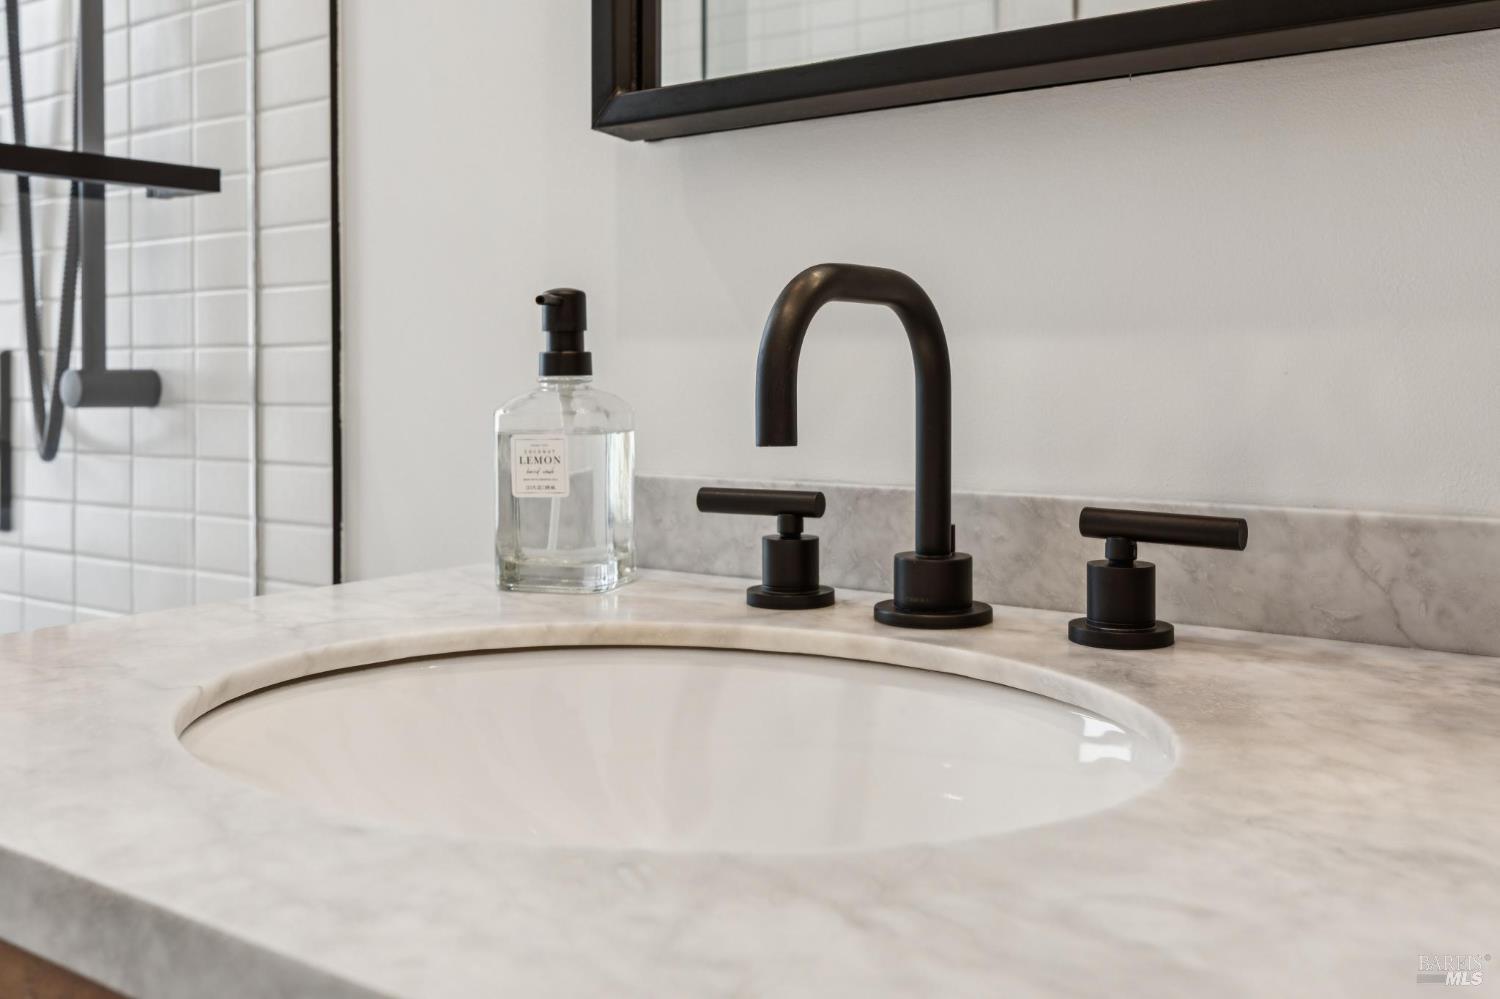
Bathroom vanity with a marble countertop, oval sink, and matte-black faucet.
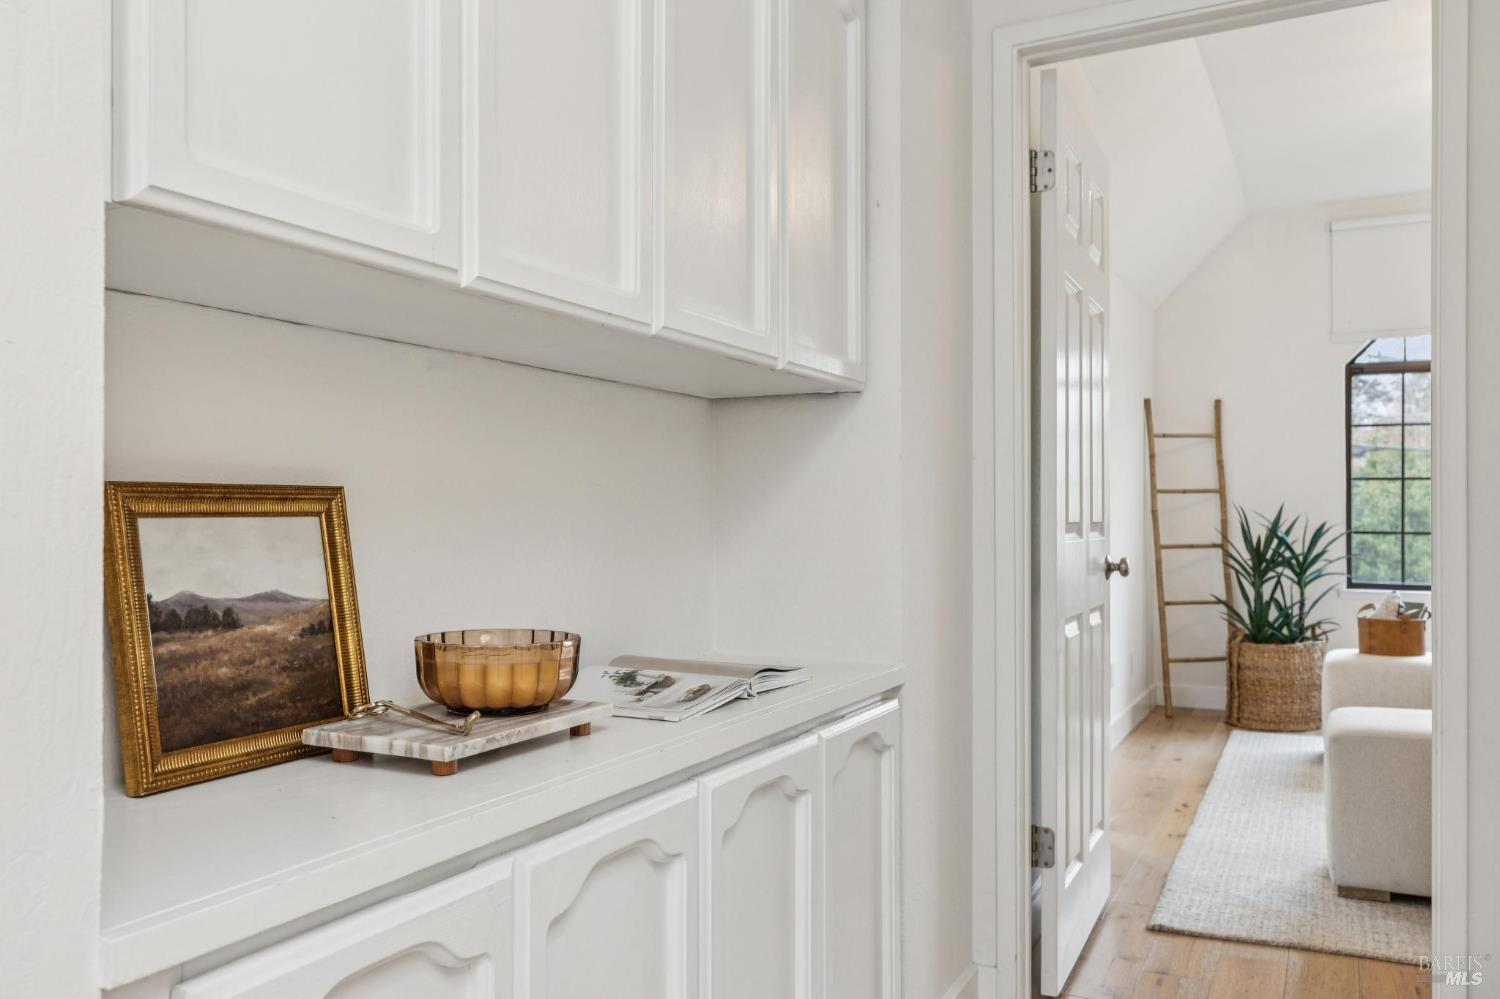
White built-in cabinets and countertop lead through an open doorway to a sitting area with an arched window.
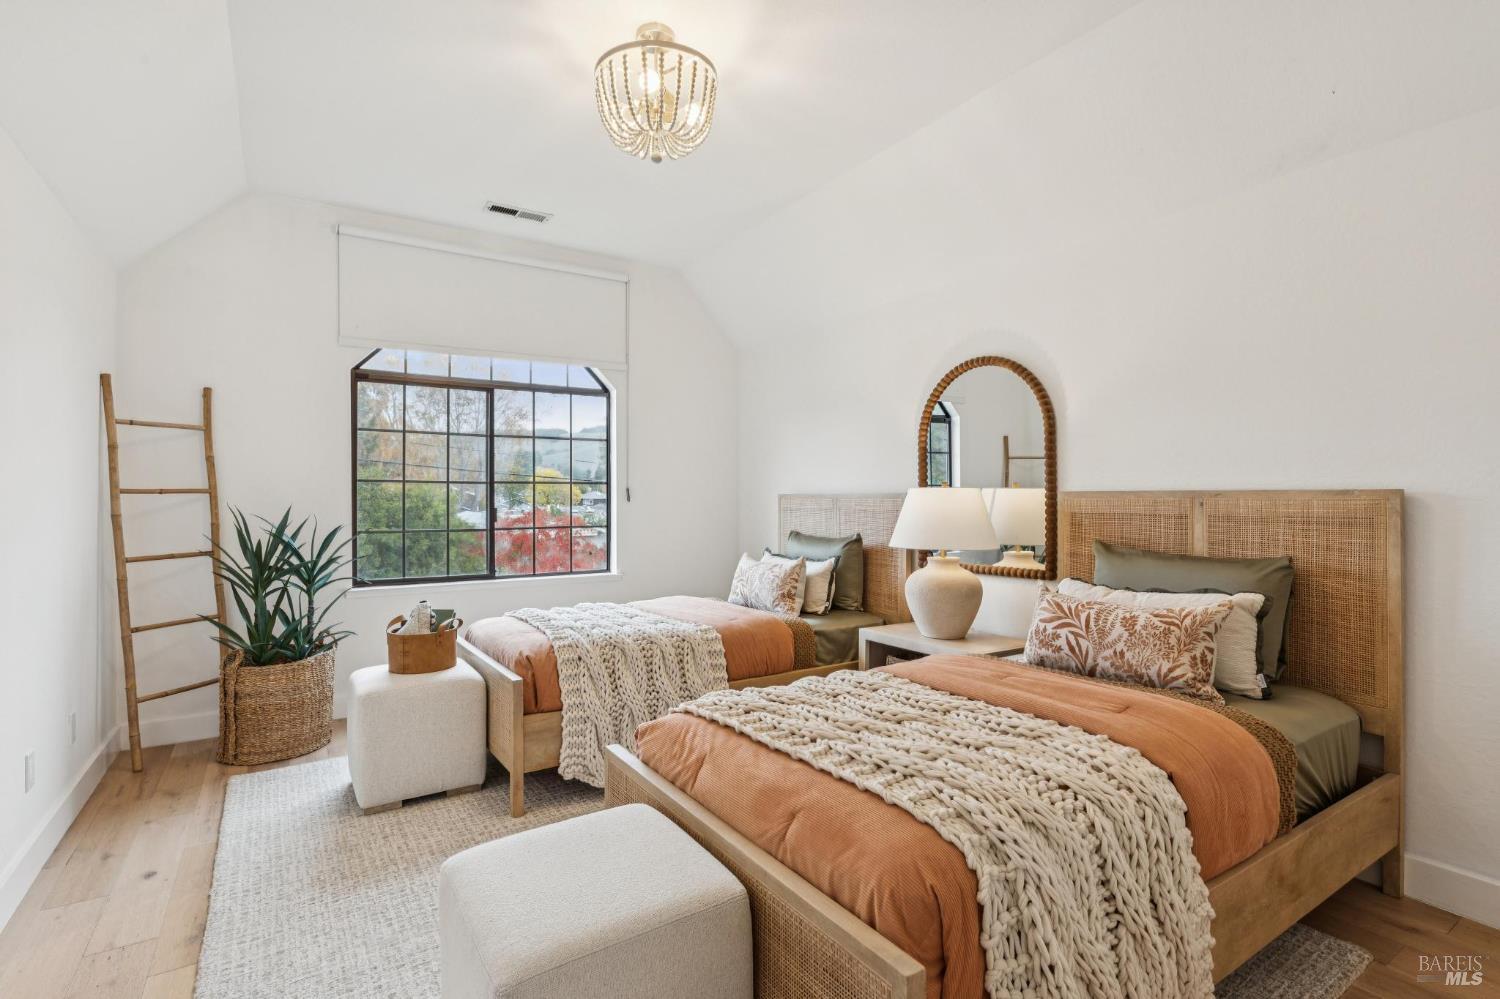
Bedroom with two beds, woven rattan headboards, rust-colored bedding, and a large window.
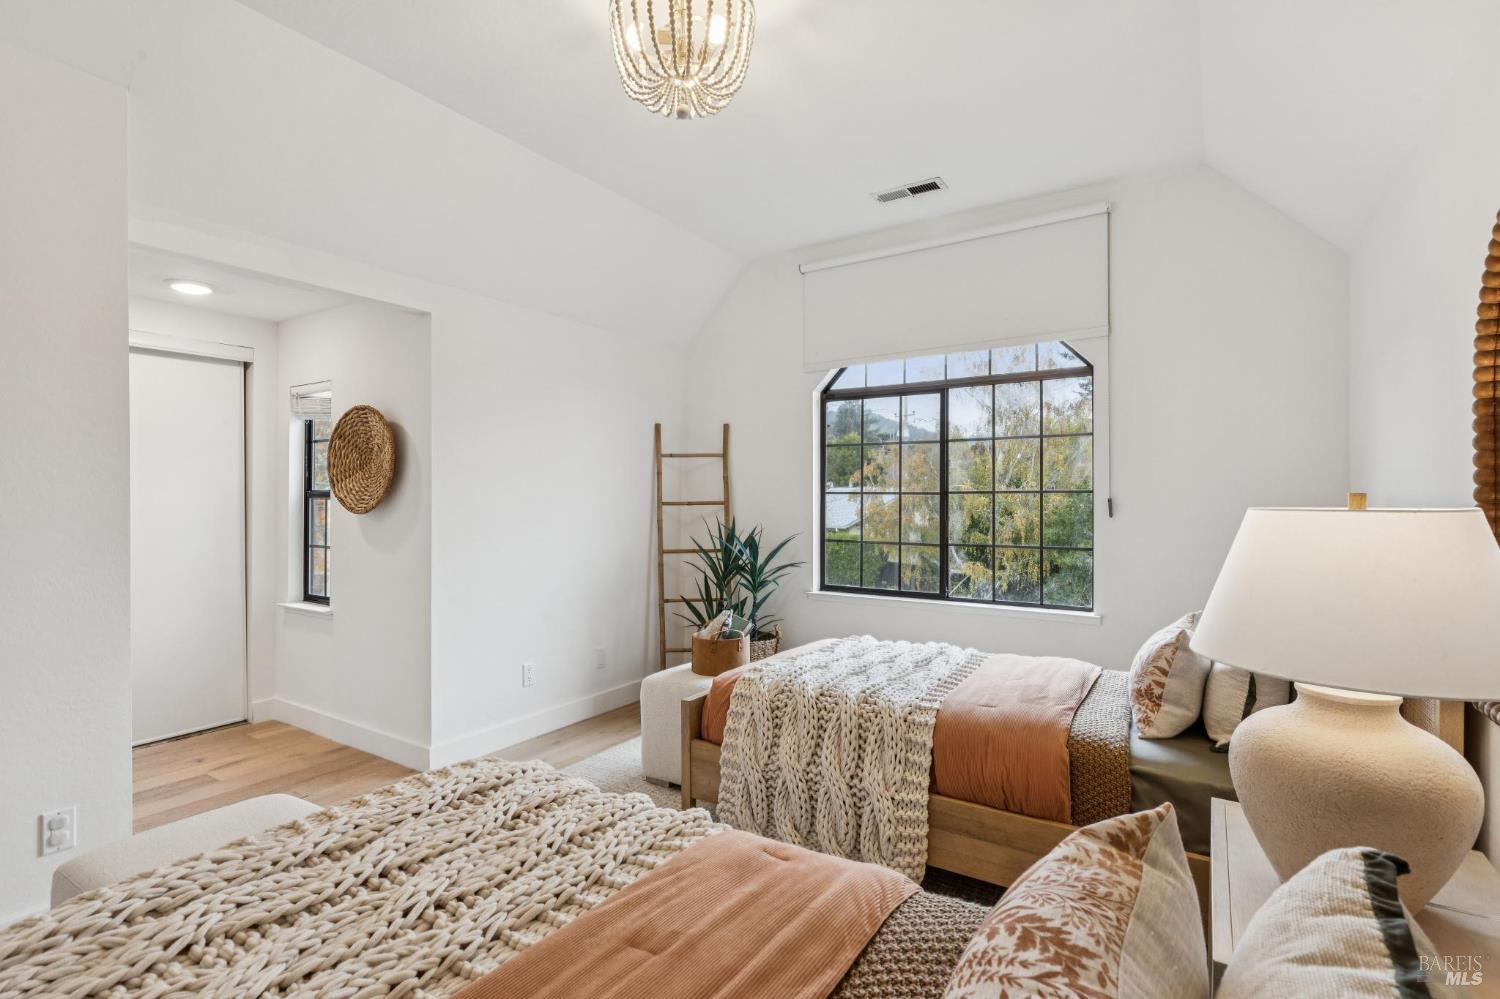
Furnished bedroom with two beds, a vaulted ceiling, and a large arched window overlooking trees.
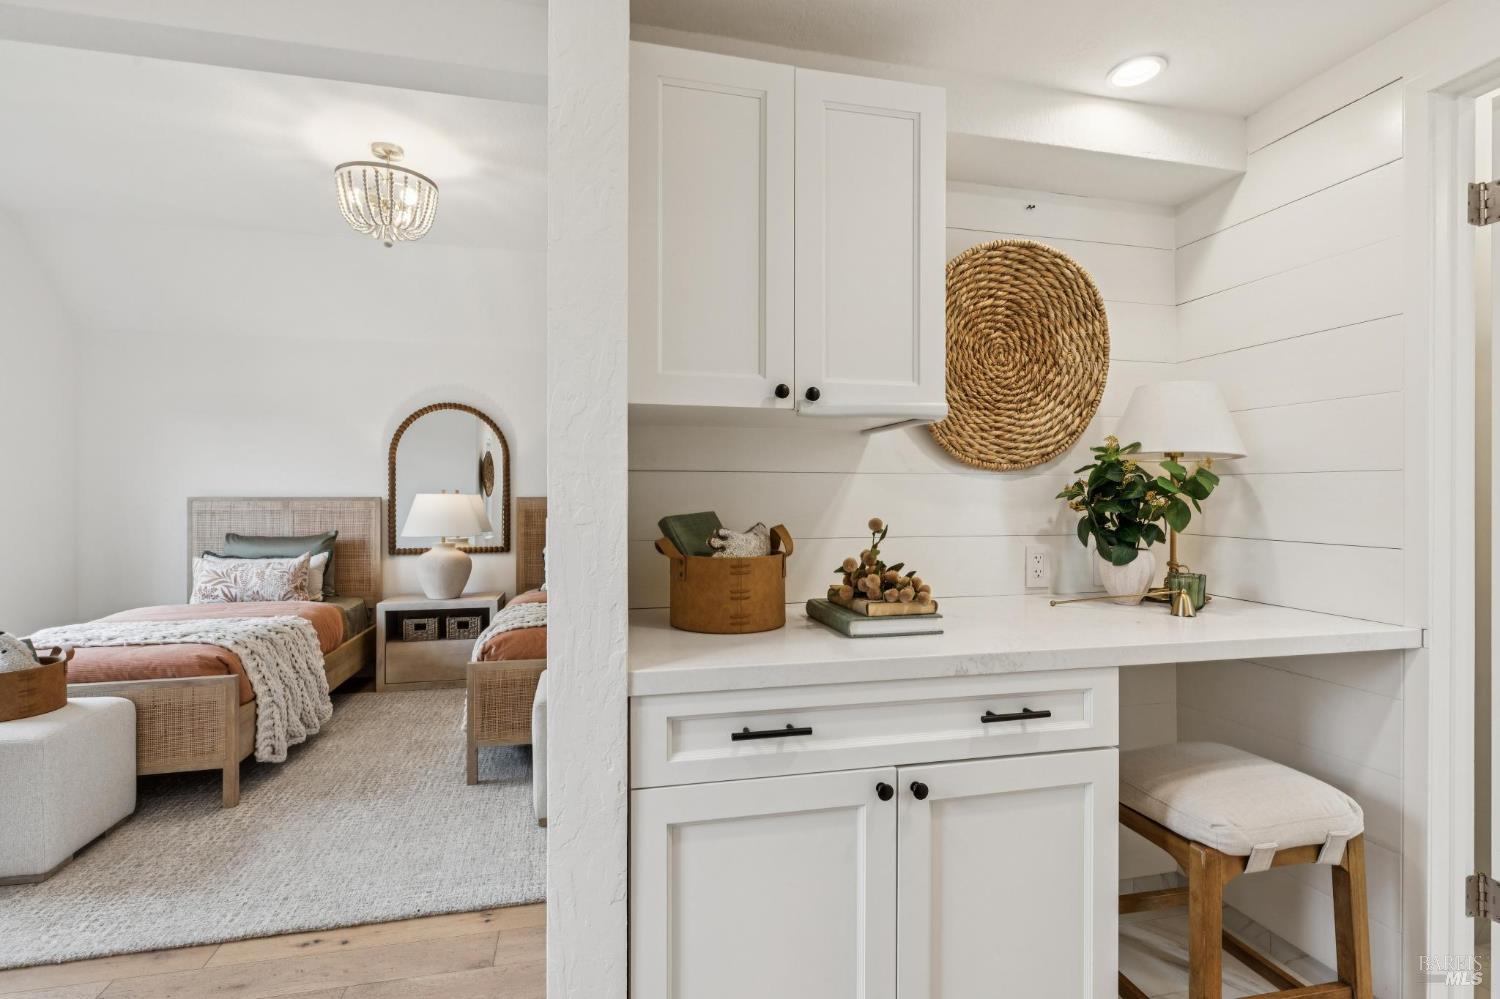
Bedroom with woven beds beside a built-in white desk nook and cushioned stool.
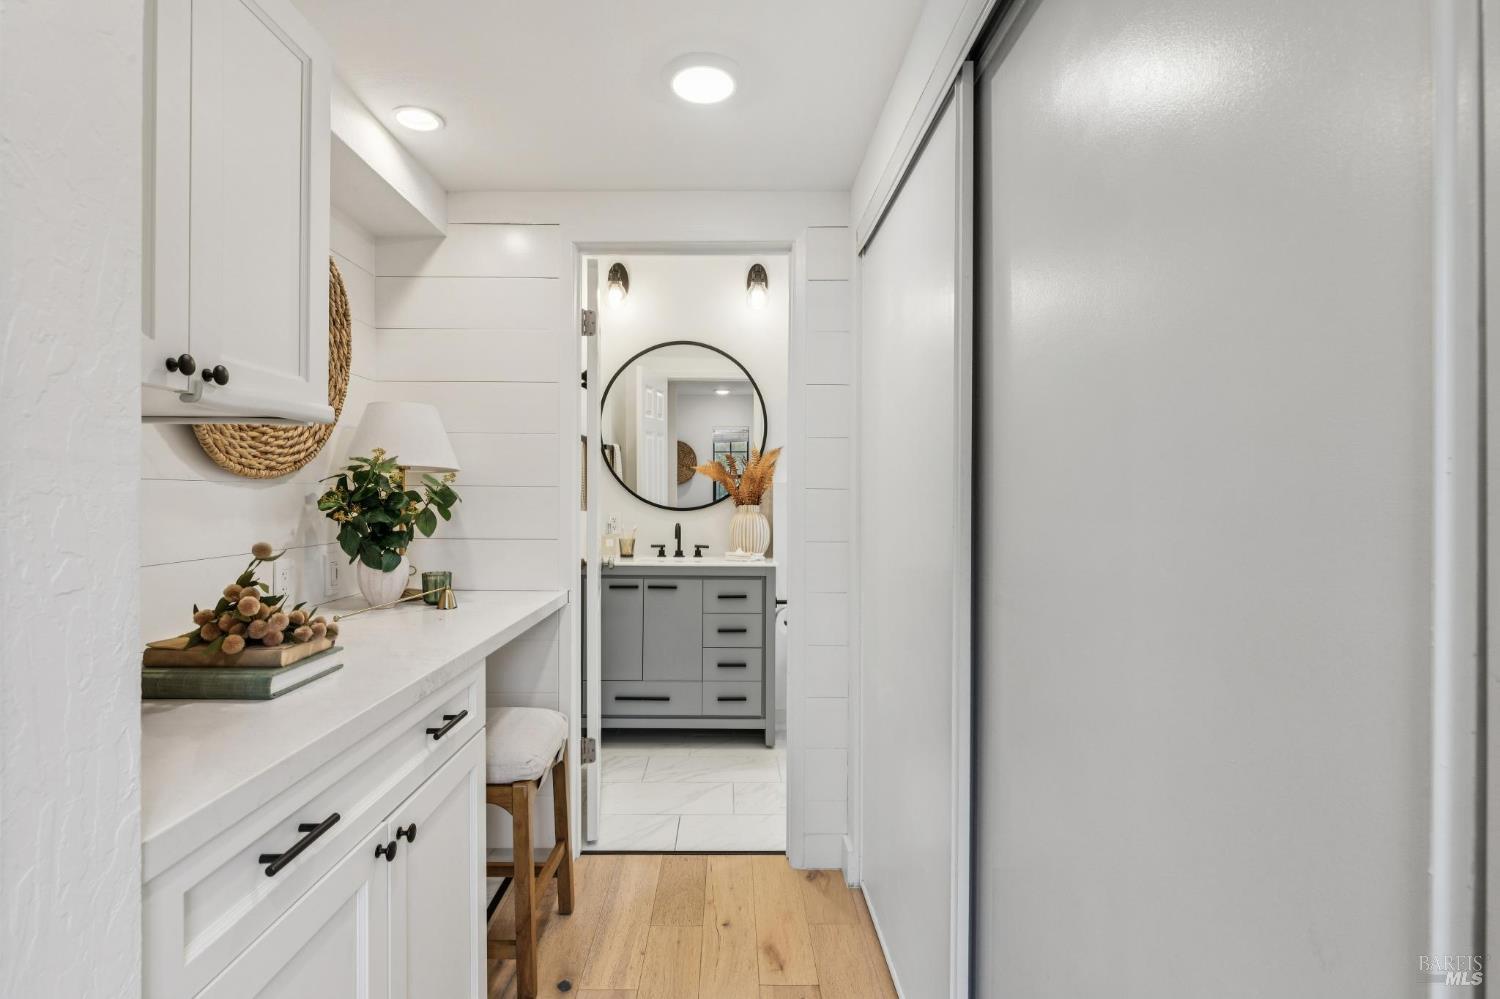
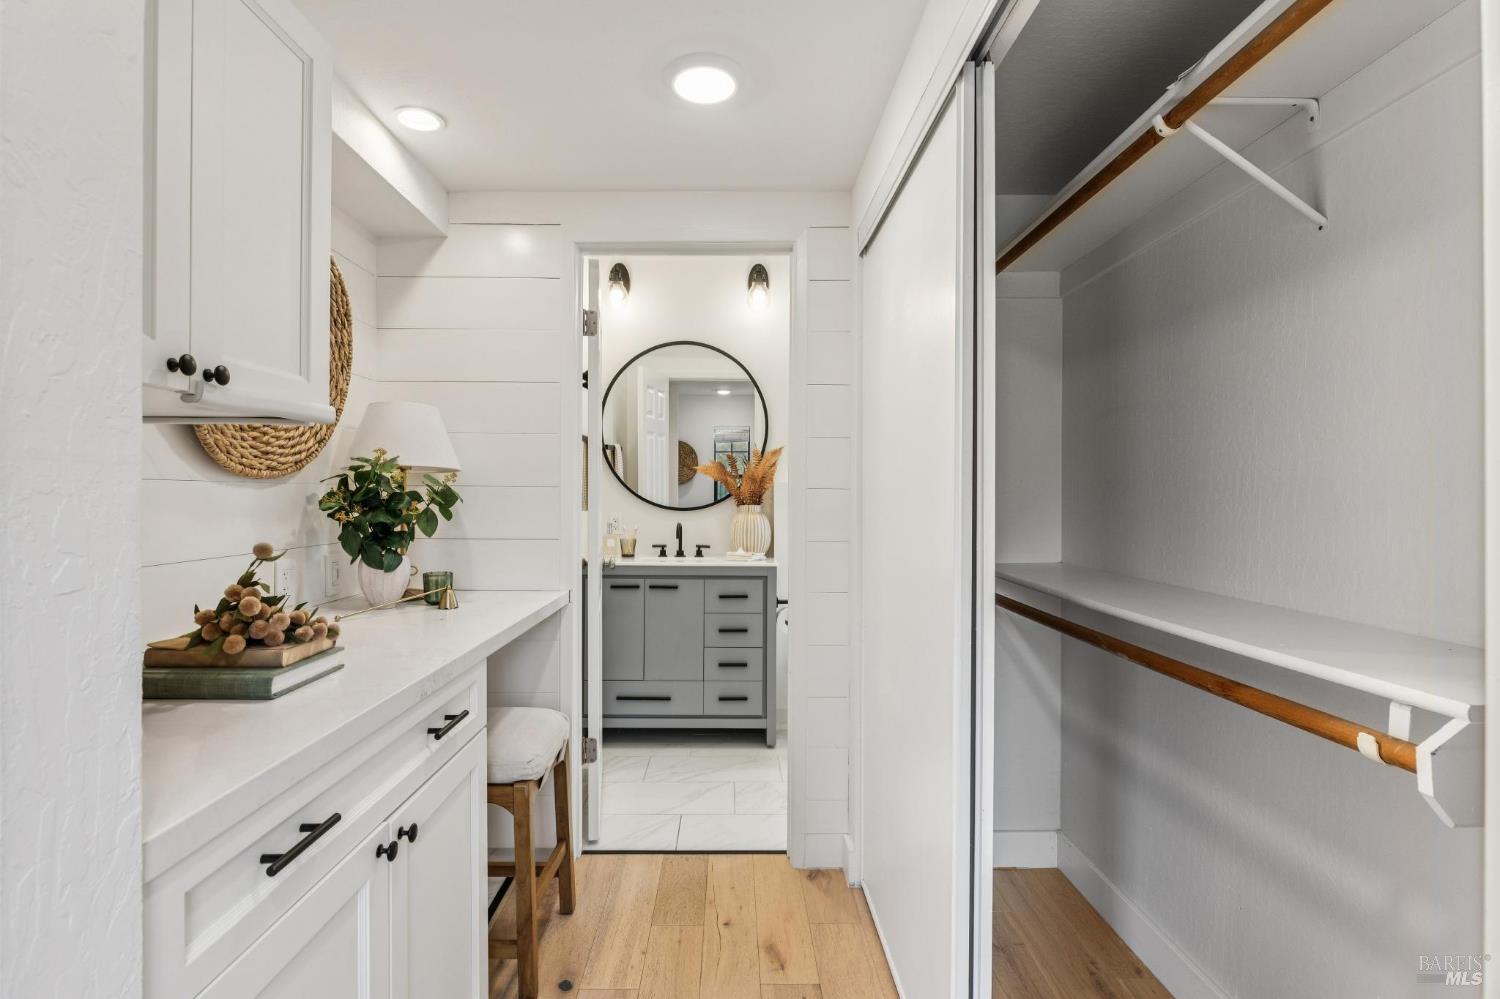
Bathroom with a gray vanity and round mirror beyond a white built-in counter.
Dressing area with white built-ins, an open closet, and a bathroom vanity with a round mirror.
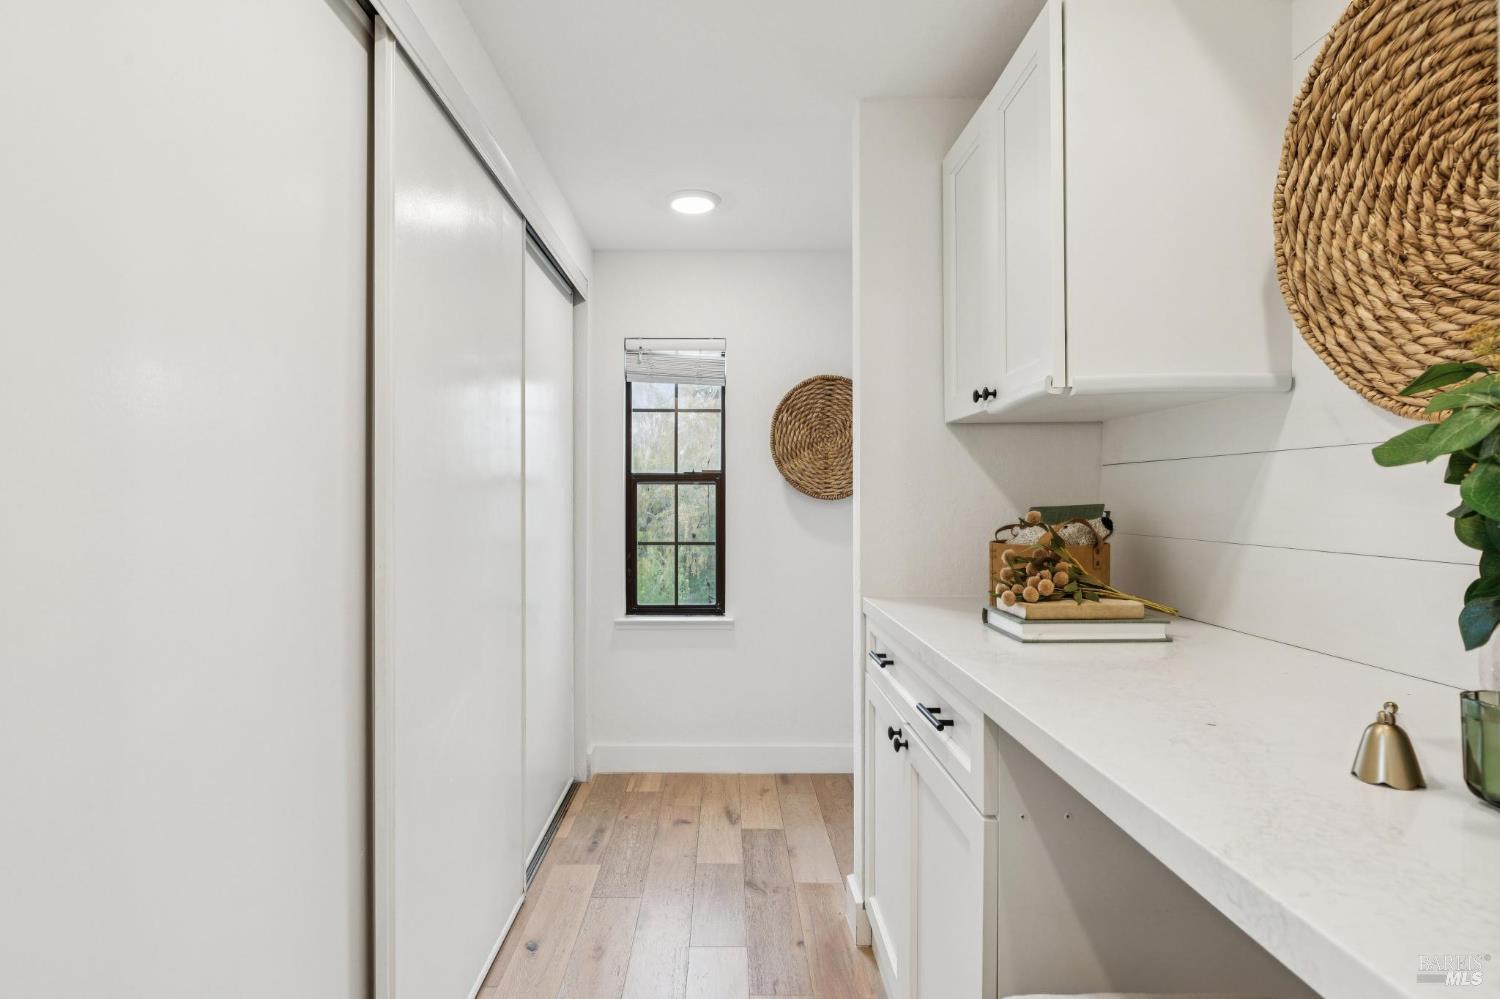
Bright laundry room with white cabinetry, a long countertop, sliding doors, and a black-framed window.
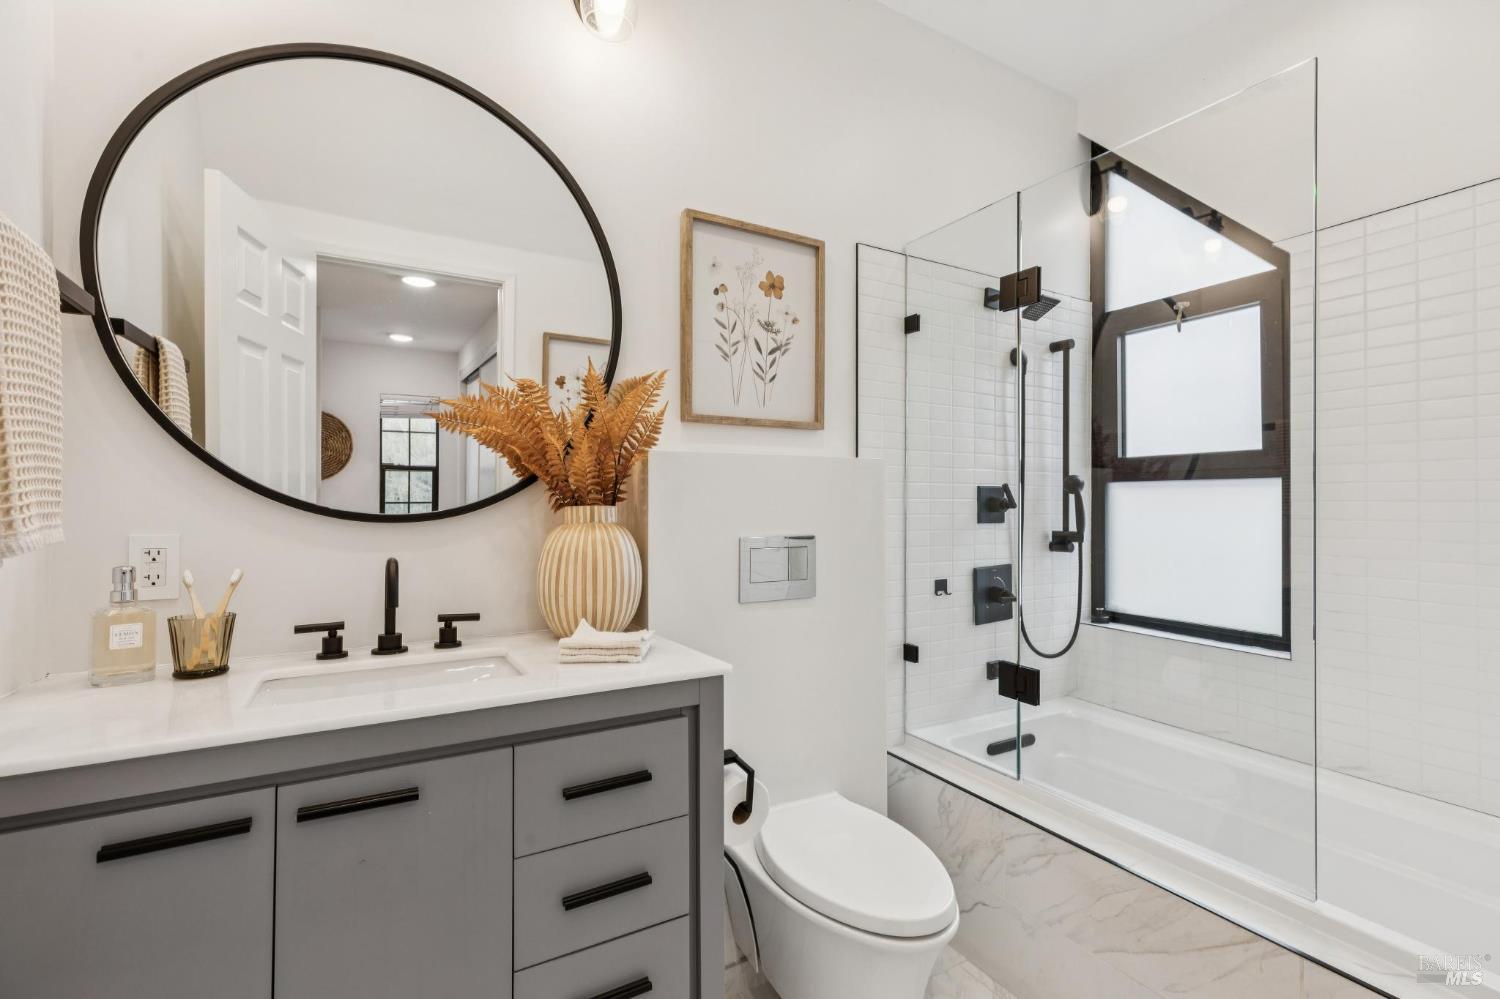
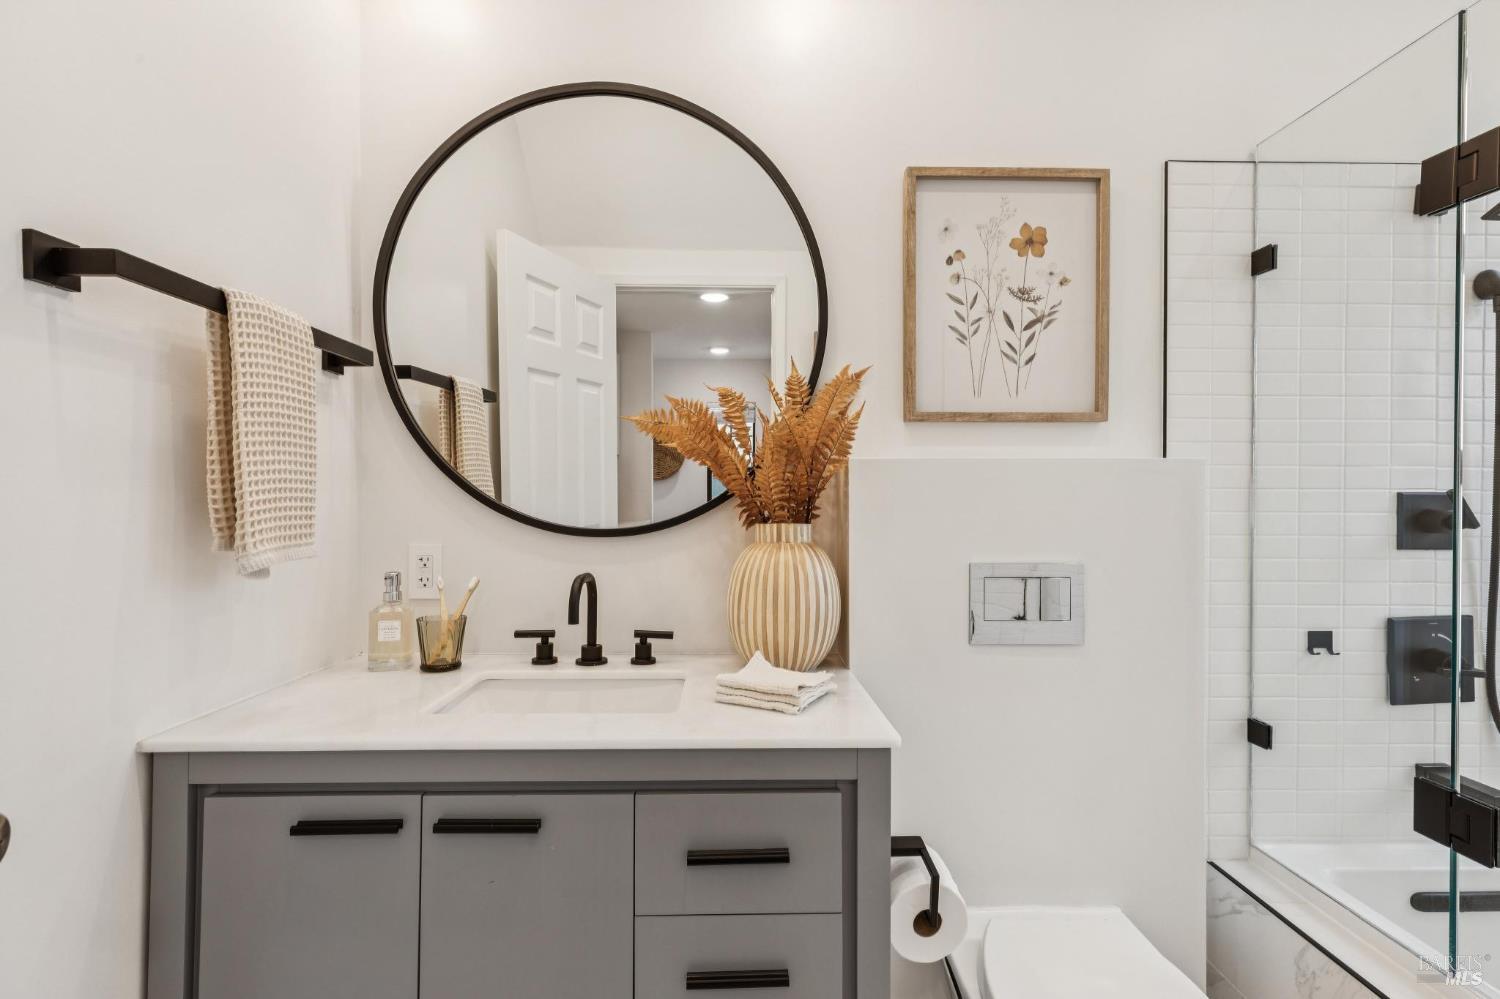
Bathroom with a gray vanity, round mirror, and glass-enclosed tub and shower.
Bathroom with a gray vanity and round mirror beside a glass-enclosed tiled shower.
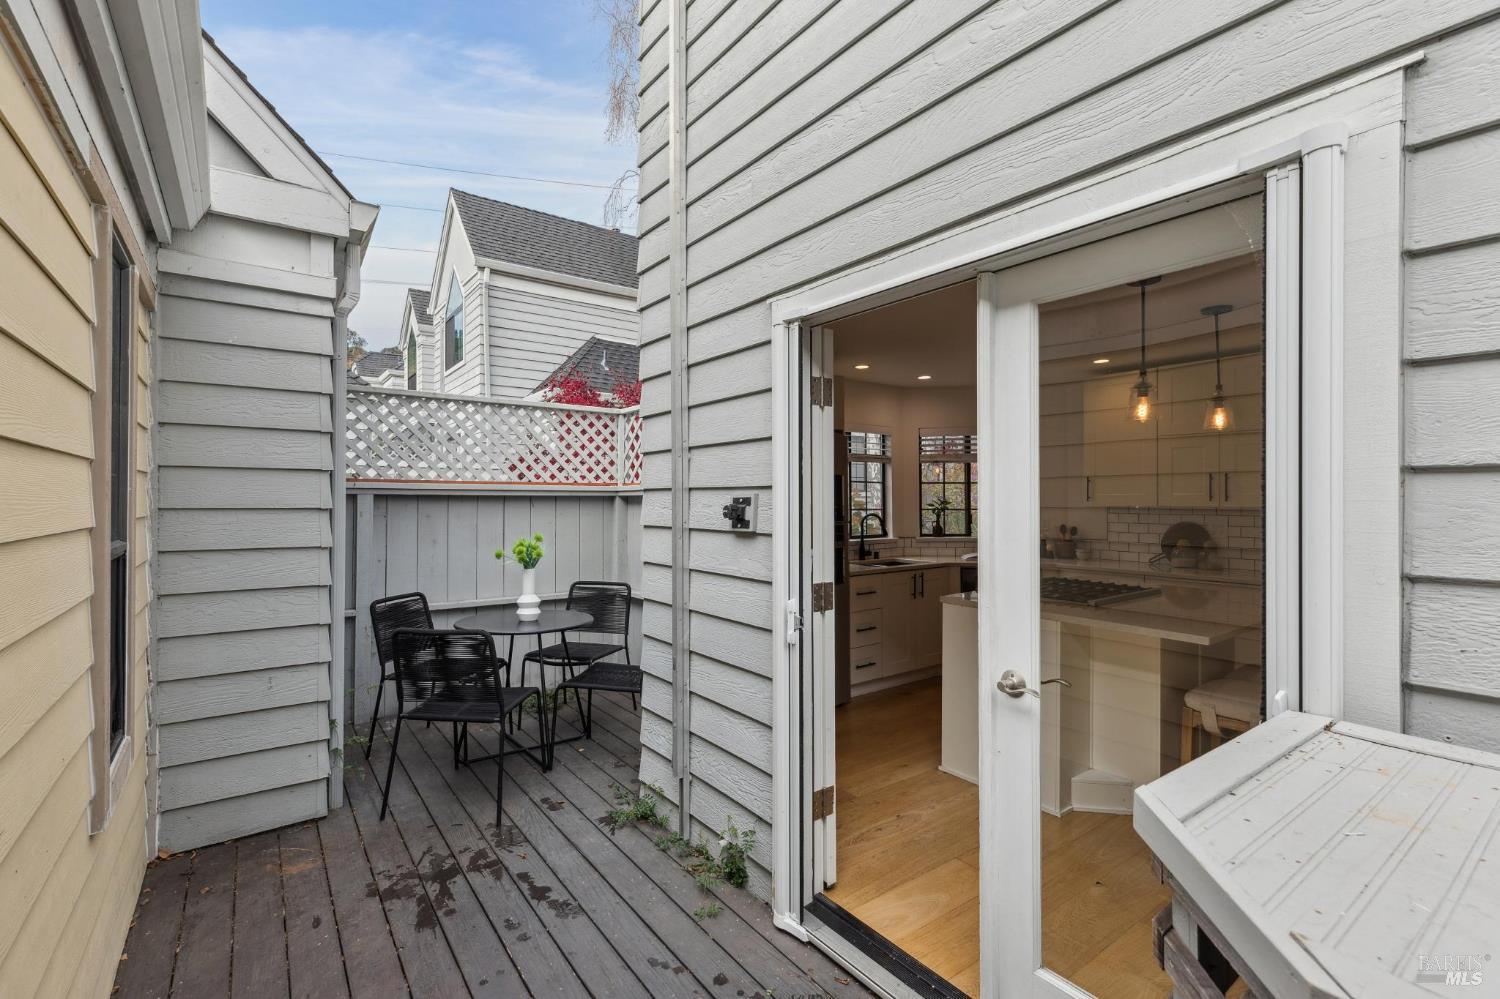
Enclosed wood deck patio with black metal dining set beside open doors to a white kitchen.
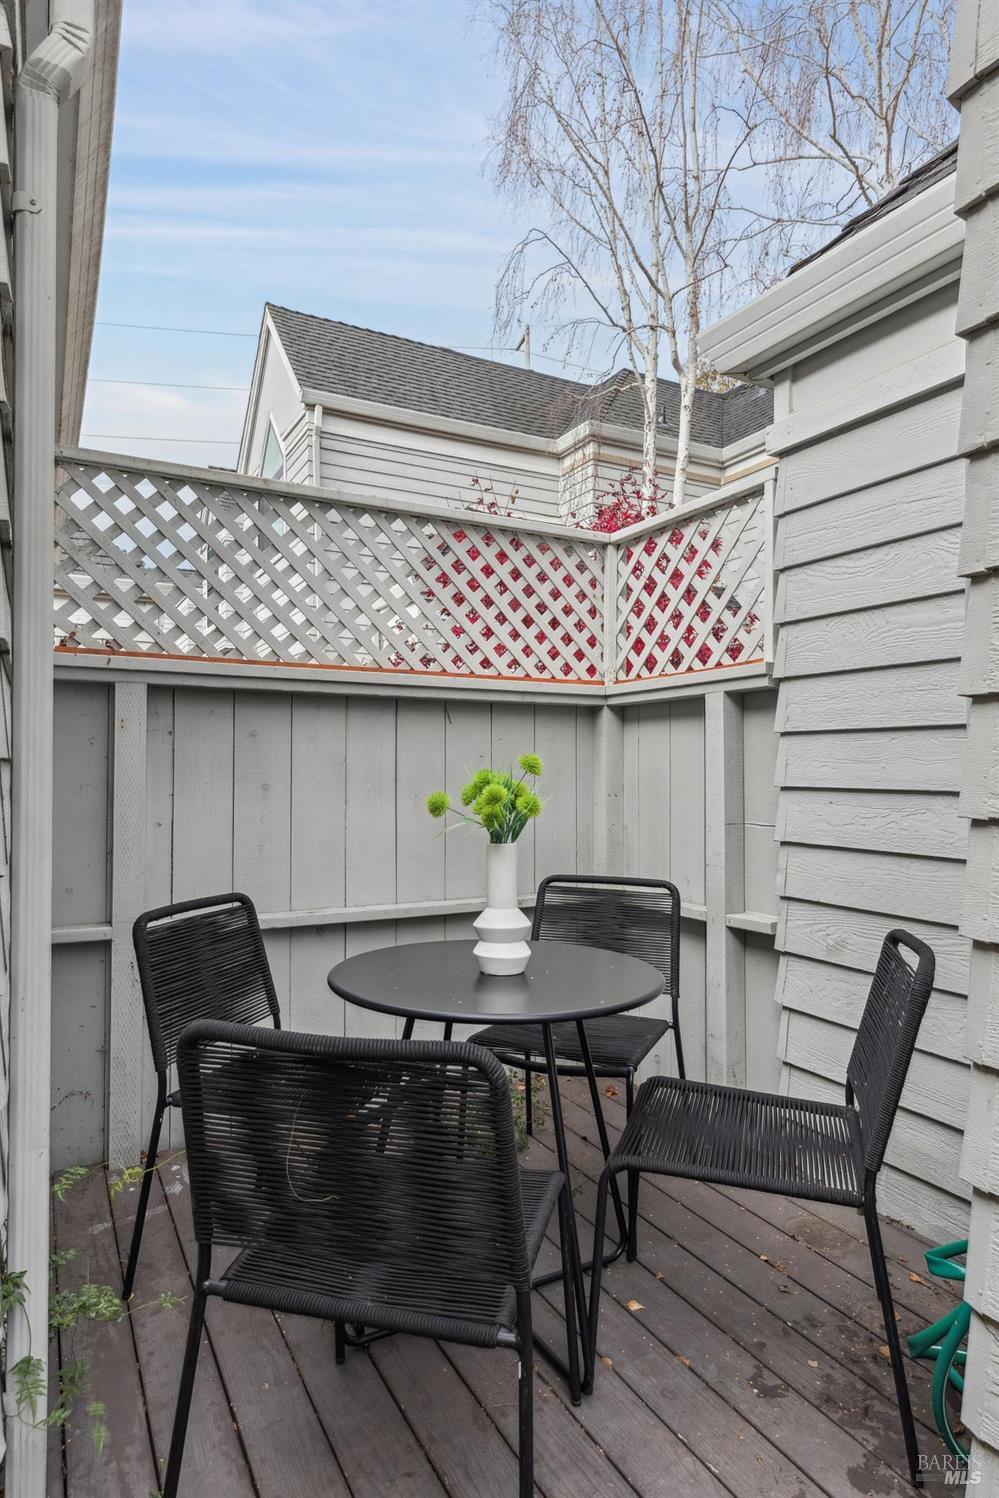
Small deck patio with black dining set, gray siding, and a white lattice fence.
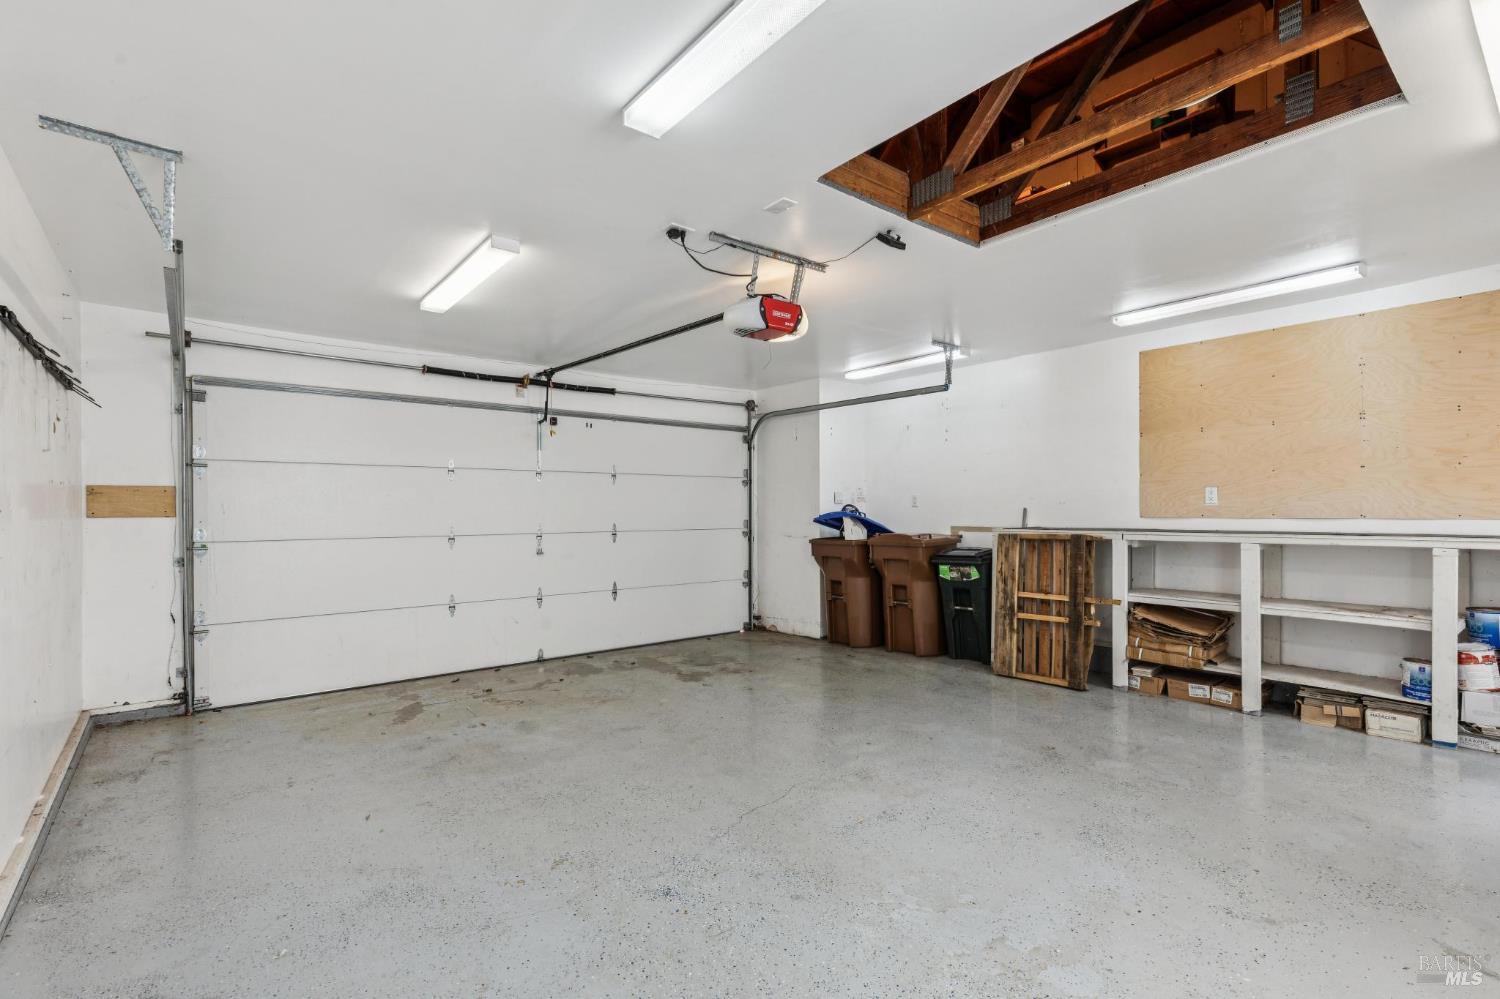
Garage with a wide sectional door, built-in shelving, and exposed roof framing above.
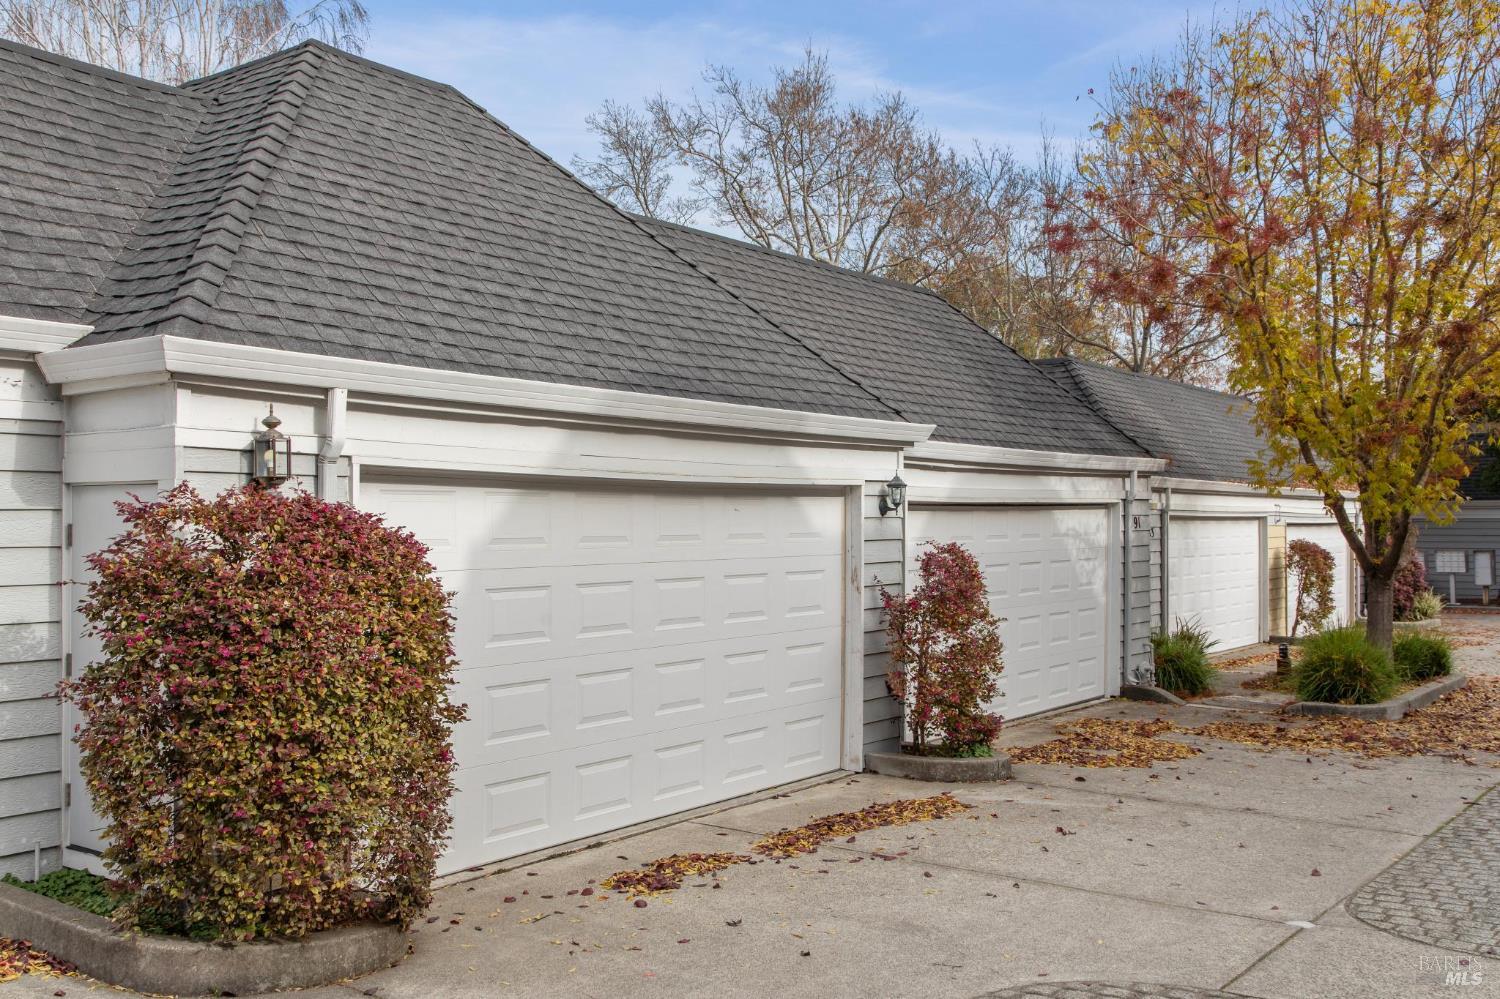
Row of attached garages with white paneled doors, gray shingle roofs, and autumn foliage.
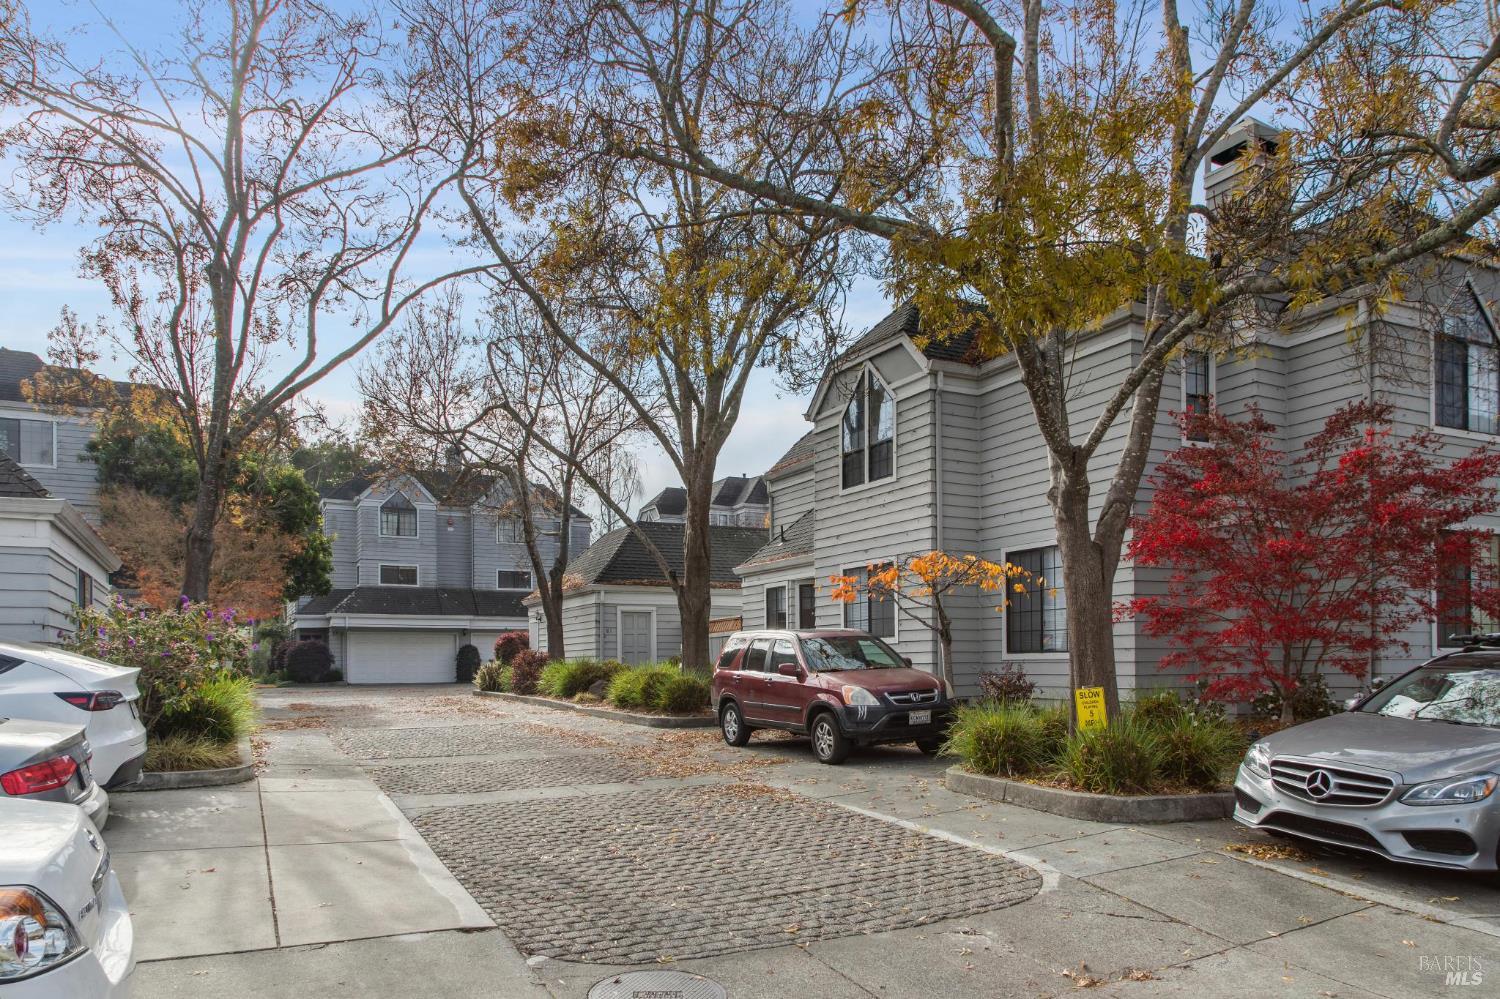
Gray multi-story townhouse in a residential complex, framed by mature autumn trees beside a paved driveway.
Whole Foods Market in Mill Valley, with a wooded hillside behind the store.
SEE ALL PHOTOS
Bright white kitchen with a large cooktop island, subway tile backsplash, and hardwood floors.
Gray multi-story house with white trim, dark shingle roof, and colorful autumn garden.
93 Ashford Avenue, a light-gray two-story home with a blue front door framed by red autumn foliage.
Gray two-story home with a blue front door, peaked upper window, and red autumn foliage.
Home entrance with a blue front door framed by red autumn foliage.
Bright white kitchen with a gas cooktop island, stainless steel appliances, and windows overlooking autumn foliage.
Bright white kitchen with subway tile backsplash and a large island with a gas cooktop and two stools.
Modern white kitchen with a large island gas cooktop and two garden-facing windows.
Kitchen sink with a matte black faucet, white subway-tile backsplash, and windows overlooking autumn foliage.
Bright white kitchen with a large island, gas cooktop, subway tile backsplash, and warm wood floors.
Bright white kitchen with a large island, gas cooktop, pendant lights, and light wood floors.
Bathroom vanity with round mirror, dark wood cabinet, and patterned black-and-white tile.
Wooden corner shelves display a wine bottle, potted plant, framed artwork, and stacked plates.
Compact white kitchenette with subway tile and glass-front cabinets beside wood-tread stairs.
Kitchen with white subway tile, black fixtures, beverage refrigerator, and stairs beside a furnished living room.
Kitchen beverage station with glass-front cabinets, subway-tile backsplash, black faucet, and under-counter wine refrigerator.
Dining room with a round table and black chairs, opening to a living room with a fireplace.
Dining room with a marble table, black chairs, and a view of the fireplace living room.
Dining room with a round table and sculptural chandelier, opening onto a fireplace living area.
Living room with a white stone fireplace, autumn foliage outside a black-framed window, and a round coffee table.
Staged living room with a white corner fireplace, large grid windows, and rust-colored lounge chairs.
Staged living room with a marble corner fireplace, built-in shelves, and red foliage visible through the window.
Staged living room with a white stone fireplace, rust-colored chairs, and olive-green accent chairs.
White stone corner fireplace with a lit fire, dark glass doors, and built-in display shelves.
Living room with olive-green armchairs and a marble fireplace with a lit fire.
Open-plan living and dining room with a glass divider and large grid window overlooking red foliage.
Staged living room with a white fireplace, black coffee table, and large windows overlooking red foliage.
Staged living room with a tan leather sofa, rust-colored chairs, and built-in shelves beside a large window.
Staged living room with a white fireplace, large windows, and an open dining area.
Staged living room with a tan sofa, mauve chairs, and a dark coffee table beneath botanical prints.
White staircase with light wood treads, black handrails, and a globe pendant beneath a skylight.
Bright stairwell with a skylight, sculptural pendant lights, framed art, and a decorated white ledge.
Bright entry hall with white built-ins, a sculptural console, brass pendant, and warm wood floors.
Laundry room with washer and dryer, white cabinetry, and a hallway leading to a bedroom.
Bright hallway with louvered closet doors and built-in cabinetry, leading to a bedroom with a large window.
Staged bedroom with a vaulted ceiling, arched window, beaded chandelier, and layered bed.
Staged bedroom with a large bed, beaded chandelier, and arched window.
Staged bedroom with a writing desk, wooden chair, potted tree, and bed in the foreground.
Staged bedroom with a vaulted ceiling, crystal chandelier, and dark green quilt on the bed.
Staged bedroom with a sage-covered bed, wood nightstands, woven wall decor, and a crystal chandelier.
Staged bedroom with a green quilt, matching wooden nightstands, and a round woven wall decoration.
Furnished bedroom with a cream bed and an open, warm-wood built-in closet.
Furnished bedroom with a cream bed, green pillows, woven wall decor, and white paneled closet doors.
Walk-in closet with built-in shelving, wood hanging rods, and a wood-plank floor.
Bathroom with a rustic wood double vanity, black-framed mirror, and patterned tile floor.
Bathroom with a patterned tile shower floor and a double-sink wooden vanity.
Bathroom shower with white tile, matte black fixtures, a patterned floor, and a triangular-top window.
Bathroom vanity with a marble countertop, oval sink, and matte-black faucet.
White built-in cabinets and countertop lead through an open doorway to a sitting area with an arched window.
Bedroom with two beds, woven rattan headboards, rust-colored bedding, and a large window.
Furnished bedroom with two beds, a vaulted ceiling, and a large arched window overlooking trees.
Bedroom with woven beds beside a built-in white desk nook and cushioned stool.
Bathroom with a gray vanity and round mirror beyond a white built-in counter.
Dressing area with white built-ins, an open closet, and a bathroom vanity with a round mirror.
Bright laundry room with white cabinetry, a long countertop, sliding doors, and a black-framed window.
Bathroom with a gray vanity, round mirror, and glass-enclosed tub and shower.
Bathroom with a gray vanity and round mirror beside a glass-enclosed tiled shower.
Enclosed wood deck patio with black metal dining set beside open doors to a white kitchen.
Small deck patio with black dining set, gray siding, and a white lattice fence.
Garage with a wide sectional door, built-in shelving, and exposed roof framing above.
Row of attached garages with white paneled doors, gray shingle roofs, and autumn foliage.
Gray multi-story townhouse in a residential complex, framed by mature autumn trees beside a paved driveway.
Whole Foods Market in Mill Valley, with a wooded hillside behind the store.
Pending

93 Ashford Avenue

93 Ashford Avenue, Mill Valley, CA 94941

$1,289,000
Bright and thoughtfully designed, this 2 bedroom, 2.5 bath condo offers a refined living experience in a highly convenient location. Featuring two spacious primary suites, each with a private en-suite bath, the layout provides comfort, flexibility, and privacy. Abundant natural light fills the home, highlighting the well-appointed interiors, updated appliances, and a gas range ideal for everyday cooking and entertaining. A separated living room and dining room, (with a wet bar) create defined, functional spaces, while the 2-car garage with Tesla charger adds exceptional convenience. Ideally situated near the highway for an easy commute and just minutes from Whole Foods, the farmers market, and an array of restaurants, this home combines modern comfort with an unbeatable lifestyle.

2
beds

3
baths

1,525 Sq.Ft. LIVING AREA

802 Sq.Ft. lot

Margaret Schrock

Margaret Schrock

Features & Amenities

Interior

  • total bedrooms2
  • Total bathrooms3
  • full bathrooms2
  • Laundry room Dryer Included, Laundry Closet, Upper Level, Washer Included
  • Flooring Tile, Wood
  • Fireplace Living Room, Wood Burning
  • APPLIANCES Built-In Freezer, Built-In Gas Oven, Built-In Gas Range, Built-In Refrigerator, Dishwasher, Gas Cooktop

Area & Lot

  • Status Pending
  • Living Area1,525 Sq.Ft.
  • Lot Area802 Sq.Ft.
  • MLS® ID325102725
  • TypeCondo
  • YEAR BUILT1986
  • NeighborhoodMILL VALLEY

Exterior

  • STORIES2
  • Garage Space2.0
  • water SourcePublic
  • utilitiesPublic
  • roofComposition, Shingle
  • lot featuresLandscape Front, Landscape Misc
  • parkingDetached, Garage Door Opener, Side-by-Side
  • HEAT TYPECentral
  • AIR CONDITIONINGCentral Air
  • sewerPublic Sewer
  • HOA AmenitiesNone
  • security FeaturesCarbon Monoxide Detector(s), Smoke Detector(s)

Financial

  • Sales Price$1,289,000
  • HOA $974/mo
Gray multi-story house with white trim, dark shingle roof, and colorful autumn garden.

Schedule a Showing

We would love to show you our beautiful property. Please select your preferred date and time below. An agent will be in touch shortly to confirm your appointment.

Schedule a Showing

We would love to show you our beautiful property. Please select your preferred date and time below. An agent will be in touch shortly to confirm your appointment.
Thank you for your interest in 93 Ashford Avenue, Mill Valley, CA 94941. We are reviewing your request and will be in touch shortly!

MILL VALLEY

Mill Valley has it all: redwood forests, waterfront proximity, and a vibrant downtown filled with acclaimed restaurants, live music, and boutique shops — all just minutes from San Francisco and the Pacific coast. Sophisticated yet deeply outdoorsy, it blends small-town charm with an elevated lifestyle, where world-class dining and trailheads into California's most breathtaking wilderness are equally within reach.

Explore

Mortgage Calculator

Estimate your monthly mortgage payment, including the principal and interest, property taxes, and HOA. Adjust the values to generate a more accurate rate.
All estimates are provided for informational purposes only. Actual amounts may vary.
$0,000 Your Payment 20 15 65
$0,000 Your Payment

Follow Me on Instagram